Nestled in the charming Mount View neighborhood, this delightful Cape Cod home exudes warmth and character, making it the perfect retreat for those seeking comfort and style. This well-maintained residence boasts a thoughtfully designed living space. Step inside to discover a cozy living area highlighted by a charming wood burning fireplace, perfect for gathering with loved ones on chilly evenings. Four bedrooms provide flexibility while the FINISHED BASEMENT expands your everyday living space by providing versatility to suit your lifestyle needs. The exterior features low-maintenance vinyl siding and a generous sized backyard, providing ample outdoor space for gardening, play, or simply enjoying the fresh air. With a detached GARAGE and a driveway that accommodates up to SIX vehicles, parking is a breeze for you and your guests. Located in a peaceful community, this home is just a short distance from local amenities, ensuring convenience without sacrificing tranquility. Whether you're hosting summer barbecues or cozying up by the fire, this residence invites you to create lasting memories. Brand new roof (2025), Newer Windows (2024). Seller will provide a clear Certificate of Occupancy. Don't miss the opportunity to make this charming Cape Cod your own... Schedule your private tour TODAY!
For sale
Price cut: $13K (8/26)
$419,900
150 Hawthorne Dr, Mount Holly, NJ 08060
4beds
1,314sqft
Single Family Residence
Built in 1956
7,841 Square Feet Lot
$419,900 Zestimate®
$320/sqft
$-- HOA
What's special
Charming wood burning fireplaceDetached garageFinished basementGenerous sized backyardFour bedroomsLow-maintenance vinyl siding
- 45 days
- 591
- 39
Zillow last checked:
Listing updated:
Listed by:
Fareeda Stokes 609-337-2489,
Harkes Realty and Associates
Source: Bright MLS,MLS#: NJBL2116946
Facts & features
Interior
Bedrooms & bathrooms
- Bedrooms: 4
- Bathrooms: 2
- Full bathrooms: 2
- Main level bathrooms: 1
- Main level bedrooms: 2
Basement
- Area: 0
Heating
- Forced Air, Natural Gas
Cooling
- Central Air, Natural Gas
Appliances
- Included: Electric Water Heater
Features
- Basement: Finished
- Number of fireplaces: 1
Interior area
- Total structure area: 1,314
- Total interior livable area: 1,314 sqft
- Finished area above ground: 1,314
- Finished area below ground: 0
Video & virtual tour
Property
Parking
- Total spaces: 7
- Parking features: Garage Faces Front, Driveway, On Street, Detached
- Garage spaces: 1
- Uncovered spaces: 6
Accessibility
- Accessibility features: None
Features
- Levels: Two
- Stories: 2
- Pool features: None
Lot
- Size: 7,841 Square Feet
Details
- Additional structures: Above Grade, Below Grade
- Parcel number: 2300122 0500006
- Zoning: R1
- Special conditions: Standard
Construction
Type & style
- Home type: SingleFamily
- Architectural style: Cape Cod
- Property subtype: Single Family Residence
Materials
- Vinyl Siding
- Foundation: Concrete Perimeter
Condition
- New construction: No
- Year built: 1956
Utilities & green energy
- Sewer: Public Sewer
- Water: Public
Community & HOA
Community
- Subdivision: Mount View
HOA
- Has HOA: No
Location
- Region: Mount Holly
- Municipality: MOUNT HOLLY TWP
Financial & listing details
- Price per square foot: $320/sqft
- Tax assessed value: $205,800
- Annual tax amount: $7,702
- Date on market: 7/24/2026
- Listing agreement: Exclusive Right To Sell
- Listing terms: Cash,Conventional,FHA,VA Loan
- Inclusions: Kitchen Appliances, Washer, Dryer, Pool Table, Bar In Basement, Concord Grapvine (in Yard), 2 Refrigerators And Deep Freezer (in Basement)
- Exclusions: Water Filtration System, Lawn Equipment, Microwave
- Ownership: Fee Simple
Estimated market value
$419,900
$399,000 - $441,000
$2,704/mo
Price history
| Date | Event | Price |
|---|---|---|
| 8/26/2026 | Price change | $419,900-3%$320/sqft |
Source:  Bright MLS #NJBL2116946 Report a problem Bright MLS #NJBL2116946 Report a problem | ||
| 8/8/2026 | Price change | $432,900-2.3%$329/sqft |
Source: Bright MLS #NJBL2116946 Report a problem | ||
| 7/24/2026 | Listed for sale | $442,900+75.1%$337/sqft |
Source: Bright MLS #NJBL2116946 Report a problem | ||
| 4/19/2007 | Sold | $253,000+53.3%$193/sqft |
Source: Public Record Report a problem | ||
| 11/5/2003 | Sold | $165,000+89.7%$126/sqft |
Source: Public Record Report a problem | ||
| 3/27/1995 | Sold | $87,000$66/sqft |
Source: Public Record Report a problem | ||
Public tax history
| Year | Property taxes | Tax assessment |
|---|---|---|
| 2025 | $7,226 +4.6% | $205,800 |
| 2024 | $6,907 | $205,800 |
| 2023 | -- | $205,800 |
| 2022 | $6,664 +1.7% | $205,800 |
| 2021 | $6,555 +6.5% | $205,800 |
| 2020 | $6,158 +1.8% | $205,800 |
| 2019 | $6,048 +2.7% | $205,800 |
| 2018 | $5,892 +2.4% | $205,800 |
| 2017 | $5,756 +2.2% | $205,800 |
| 2016 | $5,635 +3.8% | $205,800 |
| 2015 | $5,427 +1.4% | $205,800 |
| 2014 | $5,351 +1.6% | $205,800 |
| 2013 | $5,264 +1.9% | $205,800 |
| 2012 | $5,168 +5.9% | $205,800 |
| 2011 | $4,880 0% | $205,800 +113.3% |
| 2010 | $4,882 +0.2% | $96,500 |
| 2009 | $4,870 +3.6% | $96,500 |
| 2008 | $4,701 +8.8% | $96,500 |
| 2007 | $4,322 +10.1% | $96,500 |
| 2006 | $3,927 +6.9% | $96,500 |
| 2005 | $3,673 +7.2% | $96,500 |
| 2004 | $3,428 | $96,500 |
| 2003 | -- | $96,500 |
| 2002 | -- | $96,500 |
| 2001 | -- | $96,500 |
Find assessor info on the county website
Monthly payment
Est. payment
Payment breakdown
Explore the cost of this home by adjusting the details. Changes won't be saved.Climate risks
Neighborhood: 08060
Nearby schools
Schools provided by the listing agent
- District: Rancocas Valley Regional Schools
Source: Bright MLS. This data may not be complete. We recommend contacting the local school district to confirm school assignments for this home.

Similar homes
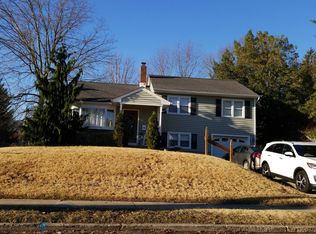
- $440,0004 bd2 ba1.4k sqft18 Oak Landing Rd, Lumberton, NJ 08048For Sale

 MLS ID #NJBL2117068, Joseph Guerriero, Keller Williams Realty Monmouth/Ocean. Bright MLS
 - $325,0003 bd2 ba1k sqft109 Green St, Mount Holly, NJ 08060For Sale
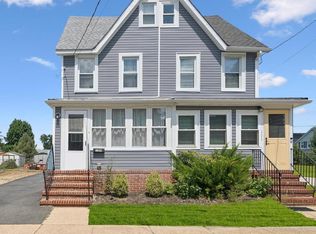 MLS ID #NJBL2117424, Arlene Elefante, Weichert Realtors-Cherry Hill. Bright MLS
 - $425,0003 bd2 ba1.6k sqft66 Triangle Ln, Willingboro, NJ 08046For Sale
 MLS ID #NJBL2119248, Gerri Brooke Sheppard, Coldwell Banker Realty. Bright MLS
 - $380,0003 bd2 ba1.3k sqft19 Estate Rd, Lumberton, NJ 08048For Sale
 MLS ID #NJBL2116744, Nancy MacDermott, Weichert Realtors - Moorestown. Bright MLS
 - $380,0004 bd2 ba1.6k sqft224 Princeton Ave, Pemberton, NJ 08068For SaleMLS ID #NJBL2119362, Ashley Cawley, HomeSmart First Advantage Realty. Bright MLS
- $435,0004 bd2 ba1.7k sqft29 Evergreen Dr, Willingboro, NJ 08046For SaleMLS ID #NJBL2117512, Aaron Gottesman, EXP Realty, LLC. Bright MLS
- $360,0003 bd2 ba1.3k sqft5 Babcock Ln, Willingboro, NJ 08046For SaleMLS ID #NJBL2120118, Nicholas Toronto, EXP Realty, LLC. Bright MLS
- $410,0004 bd2 ba1.7k sqft200 Hendrickson Ave, Edgewater Park, NJ 08010For SaleMLS ID #NJBL2118100, Samuel Rifkin, Keller Williams Realty - Cherry Hill. Bright MLS
- $429,9004 bd2 ba1.2k sqft20 Kindle Ln, Levittown, PA 19055For SaleMLS ID #PABU2129856, Diane Thomas, Keller Williams Real Estate-Langhorne. Bright MLS
- $399,9003 bd1 ba1.1k sqft2733 Monmouth Rd, Jobstown, NJ 08041For SaleMLS ID #NJBL2119184, Maria Yandoli, Century 21 Action Plus Realty - Cream Ridge. Bright MLS
- $399,0004 bd2 ba1.4k sqft26 Myrtle Ln, Levittown, PA 19054For SaleMLS ID #PABU2129914, Patrick Mencel, Real of Pennsylvania. Bright MLS
- $389,9004 bd2 ba1.2k sqft181 Somerset Dr, Willingboro, NJ 08046For SaleMLS ID #NJBL2114470, Jasmine Boyer, Imani Realty & Associates. Bright MLS
- $449,9004 bd2 ba1.6k sqft201 Dolores Dr, Cinnaminson, NJ 08077For SaleMLS ID #NJBL2117432, Thomas Weise, Keller Williams - Main Street. Bright MLS
- $415,0004 bd2 ba1.7k sqft2 Broadview Ave, Berlin, NJ 08009For SaleMLS ID #NJCD2125718, Christopher McKenty, Opus Elite Real Estate of NJ, LLC. Bright MLS
- $399,0003 bd3 ba1.7k sqft2 Harrington Cir, Willingboro, NJ 08046For SaleMLS ID #NJBL2114822, Eliane Longhi, SERHANT. New Jersey LLC. Bright MLS
- $460,0003 bd2 ba1.3k sqft1048 Hawthorne Rd, Bensalem, PA 19020For SaleMLS ID #PABU2130052, Amanda Haffner, EXP Realty, LLC. Bright MLS
- $370,0004 bd2 ba1.4k sqft5 Middleton Ln, Willingboro, NJ 08046For SaleMLS ID #NJBL2109064, NICOLE BAIRD, Weichert Realtors - Moorestown. Bright MLS
- $394,5004 bd2 ba1.2k sqft54 Mayflower Rd, Levittown, PA 19056For SaleMLS ID #PABU2128860, Melissa Carpenter, KW Empower. Bright MLS
- $375,0003 bd2 ba1.2k sqft174 Skeet Rd, Medford, NJ 08055For SaleMLS ID #NJBL2117704, Vincent Adornetto, Real Broker, LLC. Bright MLS
- $350,0003 bd2 ba1k sqft10 Stagecoach Rd, Southampton, NJ 08088For SaleMLS ID #NJBL2119454, June Farrell, Coldwell Banker Realty. Bright MLS
