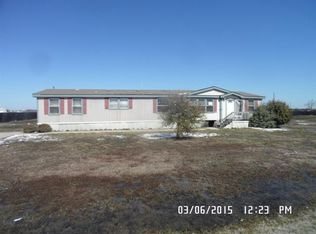
Looking good in the Neighborhood! This one just received some updates and enhancements including paint inside and out, new custom wood decks at both entrances, new flooring and appliances and more! Roof is brand new, and property has a concrete driveway and sidewalks. The floor plan is super functional with two separate living areas, a formal dining area, eat-in kitchen with an island plus new counter tops and all white cabinets. The primary suite has an ensuite bath with dual sink vanity, big shower and a garden tub. Secondary bedrooms are isolated from the primary and one even has a walk-in closet! This home has the correct foundation system and will qualify for conventional, FHA, USDA, and VA financing!
Sold
Price Unknown
150 Hearne Ln, Red Oak, TX 75154
4beds
2,016sqft
Manufactured Home, Single Family Residence
Built in 2002
0.81 Acres Lot
$244,800 Zestimate®
$--/sqft
$-- Estimated rent
Home value
$244,800
$225,000 - $267,000
Not available
Zestimate® history
Owner options
List your home for rent
Find your next renter with Zillow Rental Manager. Plus, with online applications, you can quickly screen prospective tenants – for free.
Refinance and save
Refinancing to a lower rate could help reduce your monthly payments and save thousands over the life of the loan.
Explore your selling options
Work with a Zillow partner agent
Leverage their expertise and Zillow's premium Showcase listings to get your home seen by more buyers.
Get startedList with your own agent
Get your home in front of millions of buyers by listing it on Zillow.
Learn how to do itSell it yourself
Take full control of how buyers see your home on Zillow by listing For Sale by Owner (FSBO).
List your homeWhat's special
New flooringFormal dining areaNew counter topsWalk-in closetDual sink vanityAll white cabinetsBig shower
Zillow last checked:
Listing updated:
Listed by:
Jeff Kelly 0598866,
Wethington Agency 817-720-6300
Bought with:
Issamar Vargas Aguilera, 0771091
Worth Clark Realty
Source: NTREIS,MLS#: 21294983
Facts & features
Interior
Bedrooms & bathrooms
- Bedrooms: 4
- Bathrooms: 2
- Full bathrooms: 2
Primary bedroom
- Features: Ceiling Fan(s), Dual Sinks, En Suite Bathroom, Garden Tub/Roman Tub, Separate Shower, Walk-In Closet(s)
- Level: First
- Dimensions: 14 x 13
Bedroom
- Features: Ceiling Fan(s), Split Bedrooms
- Level: First
- Dimensions: 13 x 10
Bedroom
- Features: Ceiling Fan(s), Split Bedrooms
- Level: First
- Dimensions: 13 x 10
Bedroom
- Features: Ceiling Fan(s), Split Bedrooms, Walk-In Closet(s)
- Level: First
- Dimensions: 13 x 12
Den
- Features: Ceiling Fan(s), Fireplace
- Level: First
- Dimensions: 20 x 13
Dining room
- Level: First
- Dimensions: 11 x 10
Living room
- Features: Ceiling Fan(s)
- Level: First
- Dimensions: 15 x 13
Heating
- Central, Electric, Fireplace(s)
Cooling
- Central Air, Ceiling Fan(s), Electric
Appliances
- Included: Dishwasher, Electric Range
- Laundry: Washer Hookup, Electric Dryer Hookup, Laundry in Utility Room
Features
- Eat-in Kitchen, Kitchen Island, Open Floorplan, Vaulted Ceiling(s), Walk-In Closet(s)
- Flooring: Carpet, Vinyl
- Windows: Window Coverings
- Has basement: No
- Number of fireplaces: 1
- Fireplace features: Wood Burning
Interior area
- Total interior livable area: 2,016 sqft
Property
Parking
- Parking features: Concrete, Open
- Has uncovered spaces: Yes
Features
- Levels: One
- Stories: 1
- Patio & porch: Deck
- Pool features: None
Lot
- Size: 0.81 Acres
- Dimensions: 150 x 228 x 150 x 234
Details
- Parcel number: 222183
Construction
Type & style
- Home type: MobileManufactured
- Architectural style: Ranch,Mobile Home
- Property subtype: Manufactured Home, Single Family Residence
Materials
- Foundation: Pillar/Post/Pier
- Roof: Composition
Condition
- Year built: 2002
Utilities & green energy
- Sewer: Aerobic Septic
- Water: Community/Coop
- Utilities for property: Electricity Available, Electricity Connected, Septic Available, Separate Meters, Water Available
Community & HOA
Community
- Subdivision: Chase Meadows Ph I-Rev
HOA
- Has HOA: No
Location
- Region: Red Oak
Financial & listing details
- Annual tax amount: $3,702
- Date on market: 6/8/2026
- Cumulative days on market: 2 days
- Listing terms: Cash,Conventional,FHA,USDA Loan,VA Loan
- Road surface type: Asphalt
Price history
| Date | Event | Price |
|---|---|---|
| 7/14/2026 | Sold | -- |
Source: NTREIS #21294983 Report a problem | ||
| 6/16/2026 | Pending sale | $239,900$119/sqft |
Source: NTREIS #21294983 Report a problem | ||
| 6/10/2026 | Contingent | $239,900$119/sqft |
Source: NTREIS #21294983 Report a problem | ||
| 6/8/2026 | Listed for sale | $239,900$119/sqft |
Source: NTREIS #21294983 Report a problem | ||
| 10/2/2020 | Listing removed | $1,210$1/sqft |
Source: Stromberg Property Management Report a problem | ||
| 9/11/2020 | Listed for rent | $1,210$1/sqft |
Source: Stromberg Property Management Report a problem | ||
Public tax history
Tax history is unavailable.
Neighborhood: 75154
Nearby homes
- $298,4004 bd2 ba2k sqft150 Hearne Ln, Ferris, TX 75125Off Market
- $167,3002 bd-- ba960 sqft424 Hearne Ln, Red oak, TX 75125Off Market
- $735,800-- bd-- ba3.1k sqft424 Hearne Ln, Red oak, TX 75125Off Market
- $192,0004 bd3 ba2.1k sqft160 Hearne Ln, Red Oak, TX 75154Off Market
- $271,0003 bd-- ba1.6k sqft140 Hearne Ln, Red Oak, TX 75154Off Market
- $198,500-- bd-- ba1.5k sqft930 Batchler Rd, Red Oak, TX 75154Off Market
- $406,700-- bd-- ba1.8k sqft930 Batchler Rd, Red Oak, TX 75154Off Market
- $131,100-- bd-- ba756 sqft930 Batchler Rd, Red Oak, TX 75154Off Market
Nearby schools
GreatSchools rating
- 4/10Lucy Mae McDonald Elementary SchoolGrades: 1-5Distance: 3.4 mi
- 3/10Ferris Junior High SchoolGrades: 6-8Distance: 4.8 mi
- 5/10Ferris High SchoolGrades: 9-12Distance: 5 mi
Schools provided by the listing agent
- Elementary: Ingram
- Middle: Ferris
- High: Ferris
- District: Ferris ISD
Source: NTREIS. This data may not be complete. We recommend contacting the local school district to confirm school assignments for this home.
Get a cash offer in 3 minutes
Find out how much your home could sell for in as little as 3 minutes with a no-obligation cash offer.
Estimated market value
$244,800
Get a cash offer in 3 minutes
Find out how much your home could sell for in as little as 3 minutes with a no-obligation cash offer.
Estimated market value
$244,800
- Texas
- Ellis County
- Red Oak
- 75154
- 150 Hearne Ln
