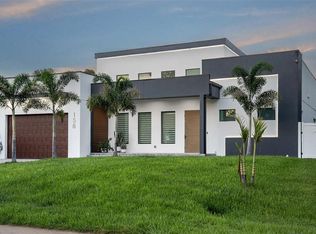
Virtually Staged. Welcome to Your Modern Custom Retreat Located on a peaceful and quiet street while remaining just minutes from top schools, shopping, and dining, this one-of-a-kind new construction home seamlessly combines luxury, quality craftsmanship, and brilliant modern design. Offering 1,857 square feet of thoughtfully planned living space, this remarkable four-bedroom, two-bathroom residence is completely move-in ready and waiting to become your private sanctuary. Exquisite Interior Living Step inside to discover a bright and expansive open floor plan beautifully appointed with premium luxury vinyl plank and elegant tile flooring throughout. The heart of the home is a dazzling gourmet kitchen, perfectly tailored for culinary enthusiasts and entertaining guests with ease. Every architectural detail has been carefully considered, from the premium solid core doors to the hurricane-rated impact windows that provide ultimate peace of mind, excellent energy efficiency, and abundant natural light. Embrace the ultimate Florida lifestyle right in your own backyard! Step outside to a sparkling private pool, creating the perfect setting for sunny afternoon swims, evening cookouts, and weekend gatherings. The property is fully enclosed with a pristine vinyl fence, offering a beautiful, secure, and private environment for absolute relaxation. This custom beauty places you near the center of the region's most exciting developments while maintaining a wonderfully serene neighborhood feel. You will be just ten minutes away from the vibrant master-planned community of Wellen Park, known for its exceptional local dining, entertainment, and shopping experiences, as well as the nearby Costco for everyday conveniences. Additionally, you are a mere eight minutes from the highly anticipated new Sarasota Memorial Hospital facility. When it is time to unwind by the water, the world-famous pristine Gulf Coast beaches are only a short and scenic thirty-minute drive away!
Sold for $515,000
Zillow last checked:
Listing updated:
Bought with:
Christopher Grant, 3238094
GRANT TEAM REAL ESTATE, LLC
Source: Stellar MLS,MLS#: A4700917 Originating MLS: Sarasota - Manatee
Originating MLS: Sarasota - Manatee
Price history
| Date | Event | Price |
|---|---|---|
| 9/10/2026 | Sold | $515,000-2.8%$277/sqft |
Source:  Stellar MLS #A4700917 Report a problem Stellar MLS #A4700917 Report a problem | ||
| 7/23/2026 | Listed for sale | $529,900+2688.9%$285/sqft |
Source: Stellar MLS #A4700917 Report a problem | ||
| 2/19/2025 | Sold | $19,000$10/sqft |
Source: Public Record Report a problem | ||
| 2/5/2024 | Listing removed | -- |
Source:  Coconut Coast Realtors #223061847 Report a problem Coconut Coast Realtors #223061847 Report a problem | ||
| 8/25/2023 | Listed for sale | $19,000$10/sqft |
Source:  Florida Gulf Coast MLS #223061847 Report a problem Florida Gulf Coast MLS #223061847 Report a problem | ||
| 4/1/2023 | Listing removed | -- |
Source: Stellar MLS #C7462049 Report a problem | ||
| 6/11/2022 | Listed for sale | $19,000+90%$10/sqft |
Source: Florida Gulf Coast MLS #222044963 Report a problem | ||
| 8/31/2011 | Sold | $10,000$5/sqft |
Source: Public Record Report a problem | ||

Get a cash offer in 3 minutes
Find out how much your home could sell for in as little as 3 minutes with a no-obligation cash offer.
Estimated market value
$515,300
