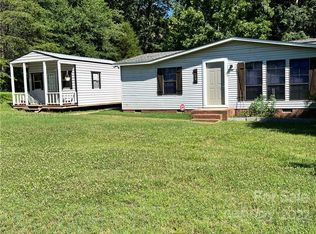
Charming 2-bedroom, 2-bath home situated on 3.99 private acres, perfectly tucked away on a quiet cul-de-sac in the desirable Shannon Meadows subdivision in highly sought-after Clover School District. The open-concept layout features a split bedroom floor plan and a spacious living area filled with natural light, creating a warm and inviting atmosphere. The kitchen is both functional and spacious, offering ample cabinet space and a breakfast bar—perfect for casual dining. The primary suite is privately positioned and includes a full bath, while the secondary bedroom and bath are located on the opposite side of the home, perfect for guests or added privacy. Every space is thoughtfully designed for comfort, functionality, and easy everyday living. Step outside to enjoy the peaceful setting, with plenty of room to relax or entertain. Conveniently located near shopping, dining, and local amenities. Opportunity Zone! Income-producing property with tenant in place paying $975/month on a month-to-month lease. Tenant would like to remain if possible. Showings by appointment only. Another unique opportunity, an adjoining property at 1270 Lilly Dr is also available and backs up to this proeprty. Ideal for multi-generational living, or creating a private family/friend compound. Opportunities like these don’t come around often.
Closed
Zillow last checked:
Listing updated:
Bought with:
Melanie Wilson
Keller Williams Connected
Source: Canopy MLS as distributed by MLS GRID,MLS#: 4361475
Price history
| Date | Event | Price |
|---|---|---|
| 8/5/2026 | Sold | $162,747-7%$166/sqft |
Source:  Canopy MLS as distributed by MLS GRID #4361475 Report a problem Canopy MLS as distributed by MLS GRID #4361475 Report a problem | ||
| 5/11/2026 | Contingent | $175,000$179/sqft |
Source: eXp Realty #4361475 Report a problem | ||
| 4/3/2026 | Listed for sale | $175,000-12.5%$179/sqft |
Source: Canopy MLS as distributed by MLS GRID #4361475 Report a problem | ||
| 3/16/2026 | Listing removed | $199,900$204/sqft |
Source: Canopy MLS as distributed by MLS GRID #4315881 Report a problem | ||
| 1/5/2026 | Price change | $199,900-9.1%$204/sqft |
Source: Canopy MLS as distributed by MLS GRID #4315881 Report a problem | ||
| 10/24/2025 | Listed for sale | $219,900$224/sqft |
Source: Canopy MLS as distributed by MLS GRID #4315881 Report a problem | ||
| 8/13/2023 | Listing removed | -- |
Source: Zillow Rentals Report a problem | ||
| 8/11/2023 | Listed for rent | $975+40.3%$1/sqft |
Source: Zillow Rentals Report a problem | ||
| 3/24/2021 | Listing removed | -- |
Source: Owner Report a problem | ||
| 12/28/2018 | Listing removed | $695$1/sqft |
Source: Owner Report a problem | ||
| 12/26/2018 | Price change | $695+6.9%$1/sqft |
Source: Owner Report a problem | ||
| 12/21/2018 | Listed for rent | $650$1/sqft |
Source: Owner Report a problem | ||

Get a cash offer in 3 minutes
Find out how much your home could sell for in as little as 3 minutes with a no-obligation cash offer.
Estimated market value
$162,700
