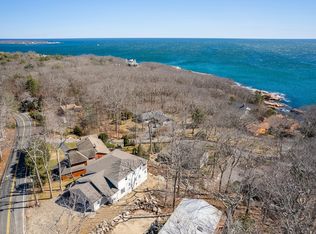
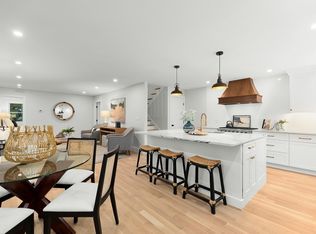
VIRTUALLY STAGED. BEDROOM CARPETS HAVE BEEN TORN UP. Floor plans to support furniture placement. | Tucked into one of Magnolia’s most desirable settings, 150 Hesperus Avenue offers a rare blend of privacy, light, and architectural character. This four bedroom, three bath home features a distinctive upside down layout designed to maximize natural light and capture the surrounding woodland views. The main living level showcases soaring ceilings and oversized sliders that open to expansive wraparound decks, creating a seamless indoor outdoor experience reminiscent of a modern treehouse. The lower level offers spacious, quiet bedrooms with direct access to the outdoors, enhancing the home’s connection to nature. Set moments from Magnolia Beach, Ravenwood trails, and downtown Gloucester, with convenient access to the highway and commuter rail to Boston. Recent improvements include a new septic system. A unique offering that combines comfort, style, and an exceptional setting.
Sold for $760,000
$760,000
150 Hesperus Ave, Gloucester, MA 01930
4beds
2,016sqft
Single Family Residence
Built in 1973
0.25 Acres Lot
$764,800 Zestimate®
$377/sqft
$4,459 Estimated rent
Home value
$764,800
$704,000 - $834,000
$4,459/mo
Zestimate® history
Owner options
List your home for rent
$4,459/mo
Rent Zestimate®
Find your next renter with Zillow Rental Manager. Plus, with online applications, you can quickly screen prospective tenants – for free.
$4,459/mo
Rent Zestimate®
Refinance and save
$5,089/mo
Est. payment
Refinancing to a lower rate could help reduce your monthly payments and save thousands over the life of the loan.
$5,089/mo
Est. payment
Explore your selling options
Work with a Zillow partner agent
Leverage their expertise and Zillow's premium Showcase listings to get your home seen by more buyers.
Get startedList with your own agent
Get your home in front of millions of buyers by listing it on Zillow.
Learn how to do itSell it yourself
Take full control of how buyers see your home on Zillow by listing For Sale by Owner (FSBO).
List your homeWhat's special
Expansive wraparound decksSoaring ceilings
Zillow last checked:
Listing updated:
Listed by:
Amanda Armstrong Group 978-879-6322,
Compass 781-534-9229
Bought with:
Levana Group
RE/MAX Beacon
Source: MLS PIN,MLS#: 73508101
Facts & features
Interior
Bedrooms & bathrooms
- Bedrooms: 4
- Bathrooms: 3
- Full bathrooms: 3
Primary bedroom
- Features: Bathroom - Full, Closet, Flooring - Wall to Wall Carpet, Deck - Exterior, Exterior Access, Slider
- Level: First
- Area: 266.33
- Dimensions: 23.5 x 11.33
Bedroom 2
- Features: Closet, Flooring - Wall to Wall Carpet, Deck - Exterior, Exterior Access, Slider, Lighting - Sconce
- Level: First
- Area: 199.81
- Dimensions: 17.25 x 11.58
Bedroom 3
- Features: Closet, Flooring - Wall to Wall Carpet
- Level: First
- Area: 117.11
- Dimensions: 11.33 x 10.33
Bedroom 4
- Features: Closet, Flooring - Wall to Wall Carpet
- Level: First
- Area: 114.38
- Dimensions: 11.25 x 10.17
Primary bathroom
- Features: Yes
Bathroom 1
- Features: Bathroom - Full, Bathroom - With Shower Stall, Flooring - Stone/Ceramic Tile, Countertops - Stone/Granite/Solid, Lighting - Sconce, Lighting - Overhead
- Level: First
- Area: 46
- Dimensions: 6 x 7.67
Bathroom 2
- Features: Bathroom - Full, Bathroom - Tiled With Tub & Shower, Flooring - Stone/Ceramic Tile, Countertops - Stone/Granite/Solid, Recessed Lighting
- Level: First
- Area: 68.25
- Dimensions: 7 x 9.75
Bathroom 3
- Features: Bathroom - Full, Bathroom - With Shower Stall, Beamed Ceilings, Flooring - Stone/Ceramic Tile, Countertops - Stone/Granite/Solid, Lighting - Pendant, Half Vaulted Ceiling(s)
- Level: Second
- Area: 45.14
- Dimensions: 5.42 x 8.33
Dining room
- Features: Beamed Ceilings, Vaulted Ceiling(s), Flooring - Wall to Wall Carpet, Window(s) - Stained Glass, Deck - Exterior, Exterior Access, Open Floorplan, Slider, Lighting - Overhead
- Level: Second
- Area: 195.5
- Dimensions: 17.25 x 11.33
Kitchen
- Features: Beamed Ceilings, Vaulted Ceiling(s), Flooring - Laminate, Countertops - Stone/Granite/Solid, Lighting - Sconce, Lighting - Pendant
- Level: Second
- Area: 195.95
- Dimensions: 16.92 x 11.58
Living room
- Features: Skylight, Beamed Ceilings, Vaulted Ceiling(s), Flooring - Wall to Wall Carpet, Deck - Exterior, Exterior Access, Open Floorplan, Slider, Lighting - Overhead
- Level: Second
- Area: 410.75
- Dimensions: 17.67 x 23.25
Heating
- Electric Baseboard
Cooling
- Ductless
Appliances
- Included: Electric Water Heater, Range, Dishwasher, Refrigerator, Washer, Dryer, Range Hood
- Laundry: Electric Dryer Hookup, Washer Hookup, Lighting - Overhead, First Floor
Features
- Closet, Recessed Lighting, Entrance Foyer, Internet Available - Unknown
- Flooring: Tile, Flooring - Stone/Ceramic Tile
- Has basement: No
- Has fireplace: No
Interior area
- Total structure area: 2,016
- Total interior livable area: 2,016 sqft
- Finished area above ground: 2,016
Property
Parking
- Total spaces: 3
- Parking features: Off Street, Deeded, Stone/Gravel, Unpaved
- Uncovered spaces: 3
Features
- Patio & porch: Deck
- Exterior features: Deck, Garden
- Has view: Yes
- View description: Scenic View(s)
- Waterfront features: Beach Access, Ocean, 1/2 to 1 Mile To Beach, Beach Ownership(Public)
Lot
- Size: 0.25 Acres
- Features: Wooded, Gentle Sloping
Details
- Parcel number: 1903122
- Zoning: R-20
Construction
Type & style
- Home type: SingleFamily
- Architectural style: Shingle
- Property subtype: Single Family Residence
- Attached to another structure: Yes
Materials
- Frame
- Foundation: Slab
- Roof: Shingle
Condition
- Year built: 1973
Utilities & green energy
- Electric: 200+ Amp Service
- Sewer: Private Sewer
- Water: Public
- Utilities for property: for Electric Oven, for Electric Dryer, Washer Hookup
Community & HOA
Community
- Features: Public Transportation, Shopping, Pool, Tennis Court(s), Park, Walk/Jog Trails, Golf, Medical Facility, Laundromat, Bike Path, Conservation Area, Highway Access, House of Worship, Marina, Public School, T-Station
HOA
- Has HOA: No
Location
- Region: Gloucester
Financial & listing details
- Price per square foot: $377/sqft
- Tax assessed value: $833,200
- Annual tax amount: $7,757
- Date on market: 8/27/2026
- Listing terms: Contract
- Road surface type: Paved
Price history
| Date | Event | Price |
|---|---|---|
| 6/18/2026 | Sold | $760,000-4.9%$377/sqft |
Source: MLS PIN #73508101 Report a problem | ||
| 5/30/2026 | Pending sale | $799,000$396/sqft |
Source: MLS PIN #73508101 Report a problem | ||
| 5/16/2026 | Contingent | $799,000$396/sqft |
Source: MLS PIN #73508101 Report a problem | ||
| 4/27/2026 | Listed for sale | $799,000+2.6%$396/sqft |
Source: MLS PIN #73508101 Report a problem | ||
| 9/18/2025 | Listing removed | $779,000$386/sqft |
Source: MLS PIN #73406659 Report a problem | ||
| 7/18/2025 | Listed for sale | $779,000$386/sqft |
Source: MLS PIN #73406659 Report a problem | ||
Public tax history
| Year | Property taxes | Tax assessment |
|---|---|---|
| 2025 | $7,323 | $752,600 |
| 2024 | $7,323 +7.4% | $752,600 +16.9% |
| 2023 | $6,816 | $643,600 |
| 2022 | $6,816 +7.3% | $643,600 +26.1% |
| 2021 | $6,351 +0.3% | $510,500 -0.6% |
| 2020 | $6,335 -4.2% | $513,800 -1.4% |
| 2019 | $6,615 +7.4% | $521,300 +9.5% |
| 2018 | $6,157 -0.3% | $476,200 +1.7% |
| 2017 | $6,178 +3.2% | $468,400 +6.5% |
| 2016 | $5,986 +4.2% | $439,800 +4.5% |
| 2015 | $5,744 +10.4% | $420,800 +5% |
| 2014 | $5,204 +4.2% | $400,900 +1.3% |
| 2013 | $4,994 -0.3% | $395,700 -3.8% |
| 2012 | $5,011 -1.8% | $411,400 -8.8% |
| 2011 | $5,104 +3.2% | $451,300 -4.2% |
| 2010 | $4,944 +7.9% | $471,300 -1.3% |
| 2009 | $4,584 +0.7% | $477,500 -4.5% |
| 2008 | $4,552 +1.8% | $500,200 -3.7% |
| 2007 | $4,470 -0.8% | $519,200 |
| 2006 | $4,507 +2.5% | $519,200 +6.2% |
| 2005 | $4,396 +8.1% | $489,000 +15.6% |
| 2004 | $4,065 +3% | $423,000 +17.4% |
| 2003 | $3,946 +5.3% | $360,400 +27.7% |
| 2001 | $3,746 +7.5% | $282,300 +22.3% |
| 1999 | $3,484 | $230,900 |
Find assessor info on the county website
Neighborhood: 01930
Nearby homes
- $920,0002 bd3 ba1.4k sqft148 Hesperus Ave #B, Gloucester, MA 01930Sold
- $899,0001 bd3 ba1.7k sqft148 Hesperus Ave #A, Gloucester, MA 01930Sold
- $830,6003 bd2 ba2k sqft152 Hesperus Ave, Gloucester, MA 01930Off Market
- $1,161,0003 bd3 ba1.6k sqft9 Strawberry Cv, Gloucester, MA 01930Off Market
- $1,031,7002 bd3 ba1.3k sqft5 Strawberry Cv, Gloucester, MA 01930Off Market
- $1,200,0004 bd3 ba3.6k sqft146 Hesperus Ave, Gloucester, MA 01930Sold
- $747,800-- bd-- ba-- sqft154 Hesperus Ave, Gloucester, MA 01930Off Market
- $1,250,1002 bd3 ba2.2k sqft11 Strawberry Cv, Gloucester, MA 01930Off Market
Nearby schools
GreatSchools rating
- 6/10West Parish Elementary SchoolGrades: K-5Distance: 2.9 mi
- 5/10Ralph B O'Maley Innovation Middle SchoolGrades: 6-8Distance: 3.9 mi
- 4/10Gloucester High SchoolGrades: 9-12Distance: 2.8 mi
Schools provided by the listing agent
- High: Gloucester High School
Source: MLS PIN. This data may not be complete. We recommend contacting the local school district to confirm school assignments for this home.
Get a cash offer in 3 minutes
Find out how much your home could sell for in as little as 3 minutes with a no-obligation cash offer.
Estimated market value
$764,800
Get a cash offer in 3 minutes
Find out how much your home could sell for in as little as 3 minutes with a no-obligation cash offer.
Estimated market value
$764,800
- Massachusetts
- Essex County
- Gloucester
- 01930
- 150 Hesperus Ave
