Skip main navigation
Closed
  • $471,000

    150 High Falls Dr, Dallas, GA 30132

    3beds
    1,672sqft
    Single Family Residence
    Built in 2018
    1.08 Acres Lot
    $449,800 Zestimate®
    $282/sqft
    $2,385 Estimated rent

    Home value

    $449,800

    $427,000 - $472,000

    $2,385/mo

    Zestimate® history
    Loading
    Loading...

    Owner options

    List your home for rent

    $2,385/mo

    Rent Zestimate®

    Find your next renter with Zillow Rental Manager. Plus, with online applications, you can quickly screen prospective tenants – for free.

    Learn more

    $2,385/mo

    Rent Zestimate®

    Refinance and save

    $3,034/mo

    Est. payment

    Refinancing to a lower rate could help reduce your monthly payments and save thousands over the life of the loan.

    See today's rates

    $3,034/mo

    Est. payment

    Explore your selling options

    Work with a Zillow partner agent

    Leverage their expertise and Zillow's premium Showcase listings to get your home seen by more buyers.

    Get started

    List with your own agent

    Get your home in front of millions of buyers by listing it on Zillow.

    Learn how to do it

    Sell it yourself

    Take full control of how buyers see your home on Zillow by listing For Sale by Owner (FSBO).

    List your home

    What's special

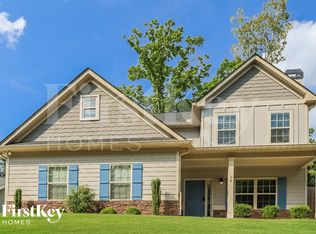
    Idyllic Ranch Retreat in Dallas, GA - Nestled at the end of a peaceful cul-de-sac, this stunning no-step ranch home offers unmatched privacy and serenity on over 1 acre of land and no HOA with a POOL. Perfectly designed for low-maintenance living, this residence features an open floor-plan with luxury vinyl plank (LVP) flooring throughout, ensuring a carpet-free, easy-care lifestyle. The spacious, covered rocking chair front porch invites you to relax and enjoy breathtaking views of nature. As you step into the home, you're greeted by soaring ceilings and a welcoming family room adorned with built-ins and a magnificent stacked stone fireplace that stretches to the ceiling. The heart of the home, the kitchen, is a chefCOs dream with elegant white cabinets extending to the ceiling, quartz countertops, a custom backsplash, and a convenient window over the sink. The double cabinets and custom door pantry provide ample storage, making organization a breeze. The expansive primary suite is a true retreat, featuring a large walk-in closet with custom organizers and an exquisite ensuite bath. Unwind in the luxurious shower or separate Jacuzzi tub, and enjoy the convenience of double sinks plus a separate vanity area. Additional highlights of this home include a generous laundry/mud room, a long driveway with extra parking, and a large covered patio equipped with double ceiling fansCoperfect for outdoor entertaining. The fenced backyard is an oasis of fun and relaxation. For those who love gardening, a raised garden bed awaits your herbs and vegetables. Discover the crown jewel of this property - the large, heated saltwater pool with waterfall is perfect for almost year-round enjoyment and is surrounded by extensive deck space, creating the ideal setting for entertaining or unwinding. Follow the pathway to a private tavern and firepit area, ideal for cozy evenings under the stars. Escape the hustle and bustle while staying conveniently close to amenities. This property combines the best of both worldsCoseclusion without sacrificing convenience. DonCOt miss your chance to own this exceptional home. Schedule your private showing today!

    Zillow last checked:

    Listing updated:

    Listed by:

    Heather Bontrager 678-650-5555,

    Atlanta Communities

    Bought with:

    , 304386

    NextHome MainStreet

    Source: GAMLS,MLS#: 10324227MLS Logo

    Facts & features

    Interior

    Bedrooms & bathrooms
    • Bedrooms: 3
    • Bathrooms: 2
    • Full bathrooms: 2
    • Main level bathrooms: 2
    • Main level bedrooms: 3
    Rooms
    • Room types: Foyer, Laundry, Other
    Kitchen
    • Features: Breakfast Bar, Kitchen Island, Pantry, Solid Surface Counters
    Heating
    • Central, Electric
    Cooling
    • Ceiling Fan(s), Central Air, Electric
    Appliances
    • Included: Dishwasher, Electric Water Heater, Microwave
    • Laundry: In Hall
    Features
    • Bookcases, Double Vanity, High Ceilings, Master On Main Level, Tray Ceiling(s), Vaulted Ceiling(s), Walk-In Closet(s)
    • Flooring: Other
    • Windows: Double Pane Windows
    • Basement: None
    • Number of fireplaces: 1
    • Fireplace features: Family Room
    • Common walls with other units/homes: No Common Walls
    Interior area
    • Total structure area: 1,672
    • Total interior livable area: 1,672 sqft
    • Finished area above ground: 1,672
    • Finished area below ground: 0

    Property

    Parking
    • Parking features: Garage, Garage Door Opener, Kitchen Level, Parking Pad
    • Has garage: Yes
    • Has uncovered spaces: Yes
    Features
    • Levels: One
    • Stories: 1
    • Patio & porch: Patio
    • Exterior features: Garden
    • Has private pool: Yes
    • Pool features: Heated, In Ground, Salt Water
    • Fencing: Back Yard,Fenced,Privacy,Wood
    • Has view: Yes
    • View description: Mountain(s)
    • Body of water: None
    Lot
    • Size: 1.08 Acres
    • Features: Cul-De-Sac, Private
    • Residential vegetation: Wooded
    Details
    • Parcel number: 83579

    Construction

    Type & style
    • Home type: SingleFamily
    • Architectural style: Ranch,Traditional
    • Property subtype: Single Family Residence
    Materials
    • Concrete, Stone
    • Foundation: Slab
    • Roof: Composition
    Condition
    • Resale
    • New construction: No
    • Year built: 2018

    Utilities & green energy

    • Sewer: Septic Tank
    • Water: Public
    • Utilities for property: Electricity Available, High Speed Internet, Water Available
    Green energy
    • Energy efficient items: Thermostat

    Community & HOA

    Community
    • Features: None
    • Security: Carbon Monoxide Detector(s), Security System, Smoke Detector(s)
    • Subdivision: The Falls at Raccoon Creek
    HOA
    • Has HOA: No
    • Services included: None
    Location
    • Region: Dallas

    Financial & listing details

    • Price per square foot: $282/sqft
    • Tax assessed value: $322,200
    • Annual tax amount: $3,081
    • Date on market: 6/25/2024
    • Cumulative days on market: 1 day
    • Listing agreement: Exclusive Right To Sell
    • Electric utility on property: Yes

    Price history

    DateEventPrice
    8/9/2024Sold$471,000+2.4%$282/sqft
    Source: GAMLS #10324227 Report a problem
    7/2/2024Pending sale$459,900$275/sqft
    Source: GAMLS #10324227 Report a problem
    6/25/2024Listed for sale$459,900+123%$275/sqft
    Source: GAMLS #10324227 Report a problem
    6/1/2018Sold$206,200$123/sqft
    Source: Public Record Report a problem

    Public tax history

    YearProperty taxesTax assessment
    2025$866 -73.6%$128,880 -2.7%
    2024$3,281 -8%$132,440 -5%
    2023$3,568 -0.9%$139,400 +10.9%
    2022$3,599 +34.4%$125,720 +36.7%
    2021$2,677 -2.8%$92,000 -1.3%
    2020$2,753 +1308.2%$93,240 +1356.9%
    2018$196 +1%$6,400
    2017$194 +52.4%$6,400 +52.4%
    2016$127 $4,200
    Find assessor info on the county website

    Neighborhood: 30132

    Nearby schools

    GreatSchools rating
    Schools provided by the listing agent
    • Elementary: Burnt Hickory
    • Middle: McClure
    • High: North Paulding

    Source: GAMLS. This data may not be complete. We recommend contacting the local school district to confirm school assignments for this home.

    Get a cash offer in 3 minutes
    Find out how much your home could sell for in as little as 3 minutes with a no-obligation cash offer.
    Estimated market value

    $449,800

    Get a cash offer in 3 minutes
    Find out how much your home could sell for in as little as 3 minutes with a no-obligation cash offer.
    Estimated market value

    $449,800