Skip main navigation
Sold for $342,000
  • $342,000

    150 High Point Dr, Kunkletown, PA 18058

    3beds
    1,800sqft
    Single Family Residence
    Built in 1995
    1.02 Acres Lot
    $361,800 Zestimate®
    $190/sqft
    $2,626 Estimated rent

    Home value

    $361,800

    $300,000 - $438,000

    $2,626/mo

    Zestimate® history
    Loading
    Loading...

    Owner options

    List your home for rent

    $2,626/mo

    Rent Zestimate®

    Find your next renter with Zillow Rental Manager. Plus, with online applications, you can quickly screen prospective tenants – for free.

    Learn more

    $2,626/mo

    Rent Zestimate®

    Refinance and save

    $2,193/mo

    Est. payment

    Refinancing to a lower rate could help reduce your monthly payments and save thousands over the life of the loan.

    See today's rates

    $2,193/mo

    Est. payment

    Explore your selling options

    Work with a Zillow partner agent

    Leverage their expertise and Zillow's premium Showcase listings to get your home seen by more buyers.

    Get started

    List with your own agent

    Get your home in front of millions of buyers by listing it on Zillow.

    Learn how to do it

    Sell it yourself

    Take full control of how buyers see your home on Zillow by listing For Sale by Owner (FSBO).

    List your home

    What's special

    Above ground poolFenced in yardTwo car attached garageTwo story foyerEat at peninsulaNice sized bedroomsOversized driveway
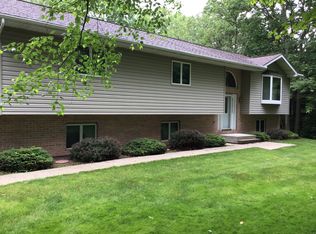
    Beautiful home within Highpoint Estates!! Tucked away on a partially wooded one acre plot of land! Move in ready and completely repainted! Fenced in yard and above ground pool! Oversized driveway was resealed in 2024 and has space for plenty of additional parking! Enjoy a deep two car attached garage with space for a work area or storage! Two story foyer brings in all the natural light! Open concept family room with vaulted ceilings and large windows! Large kitchen with oak cabinetry, stainless steel appliances, eat at peninsula and breakfast room! Access to the rear yard and deck from the new glass patio doors! Spacious master bedroom offers a walk in closet and on suite full bath with tub/shower and modern vanity! Two nice sized bedrooms and another modern full bath complete this main floor! Lower level boasts another large family room with wood stove and brick hearth! Laundry room and another full bath add additional options for a possible in law living space in this lower level! Walk out onto the patio and take in the serene yard and landscape! Convenient generator hookup! No HOA Fees! Feel right at home with everything you have been searching for in a home!

    Zillow last checked:

    Listing updated:

    Listed by:

    Jennifer L. Schimmel 610-360-0036,

    Keller Williams Northampton

    Bought with:

    Jason P. Freeby, RM426134

    Keller Williams Northampton

    Lisa A. Fanicase, RS369985

    Keller Williams Northampton

    Source: GLVR,MLS#: 751637MLS LogoOriginating MLS: Lehigh Valley MLS

    Facts & features

    Interior

    Bedrooms & bathrooms
    • Bedrooms: 3
    • Bathrooms: 3
    • Full bathrooms: 3
    Primary bedroom
    • Level: First
    • Dimensions: 16.00 x 12.00
    Bedroom
    • Level: First
    • Dimensions: 10.00 x 10.00
    Bedroom
    • Level: First
    • Dimensions: 11.00 x 10.00
    Primary bathroom
    • Level: First
    • Dimensions: 10.00 x 7.00
    Dining room
    • Level: First
    • Dimensions: 11.00 x 10.00
    Family room
    • Level: Lower
    • Dimensions: 27.00 x 21.00
    Other
    • Level: First
    • Dimensions: 10.00 x 6.00
    Other
    • Level: Lower
    • Dimensions: 10.00 x 8.00
    Kitchen
    • Level: First
    • Dimensions: 11.00 x 9.00
    Laundry
    • Level: Lower
    • Dimensions: 5.00 x 4.00
    Living room
    • Level: First
    • Dimensions: 15.00 x 13.00
    Heating
    • Forced Air, Oil
    Cooling
    • Central Air
    Appliances
    • Included: Electric Oven, Electric Range, Electric Water Heater, Microwave, Refrigerator
    • Laundry: Washer Hookup, Dryer Hookup, Lower Level
    Features
    • Dining Area, Separate/Formal Dining Room, Eat-in Kitchen, Family Room Lower Level, Internal Expansion, Family Room Main Level
    • Flooring: Carpet, Hardwood, Tile
    • Basement: Daylight,Exterior Entry,Finished,Walk-Out Access
    • Has fireplace: Yes
    • Fireplace features: Wood Burning
    Interior area
    • Total interior livable area: 1,800 sqft
    • Finished area above ground: 1,800
    • Finished area below ground: 0

    Property

    Parking
    • Total spaces: 2
    • Parking features: Attached, Driveway, Garage, Off Street, On Street
    • Attached garage spaces: 2
    • Has uncovered spaces: Yes
    Features
    • Stories: 1
    • Patio & porch: Covered, Deck, Patio
    • Exterior features: Deck, Fence, Pool, Patio
    • Has private pool: Yes
    • Pool features: Above Ground
    • Fencing: Yard Fenced
    • Has view: Yes
    • View description: Mountain(s)
    Lot
    • Size: 1.02 Acres
    • Features: Flat
    Details
    • Parcel number: 13621800293030
    • Zoning: R-1 - RESIDENTIAL
    • Special conditions: None

    Construction

    Type & style
    • Home type: SingleFamily
    • Architectural style: Bi-Level
    • Property subtype: Single Family Residence
    Materials
    • Brick, Vinyl Siding
    • Roof: Asphalt,Fiberglass
    Condition
    • Year built: 1995

    Utilities & green energy

    • Electric: 200+ Amp Service, Circuit Breakers
    • Sewer: Septic Tank
    • Water: Well

    Community & neighborhood

    Location
    • Region: Kunkletown
    • Subdivision: High Point Estates

    Other

    Other facts
    • Listing terms: Cash,Conventional,FHA,VA Loan
    • Ownership type: Fee Simple

    Price history

    DateEventPrice
    3/21/2025Sold$342,000+5.2%$190/sqft
    Source: GLVR #751637 Report a problem
    2/11/2025Pending sale$325,000$181/sqft
    Source: GLVR #751637 Report a problem
    2/6/2025Listed for sale$325,000+75.7%$181/sqft
    Source: GLVR #751637 Report a problem
    4/21/2017Sold$185,000-14.9%$103/sqft
    Source: Public Record Report a problem
    12/12/2016Listed for sale$217,500$121/sqft
    Source: Keller Williams Real Estate - Northampton Co #PM-42100 Report a problem

    Public tax history

    YearProperty taxesTax assessment
    2025$5,386 +7.1%$169,160
    2024$5,028 +4.3%$169,160
    2023$4,818 +3%$169,160
    2022$4,679 $169,160
    2021$4,679 +2.3%$169,160
    2020$4,572 -2.8%$169,160 +530.3%
    2019$4,705 $26,840
    2018$4,705 +1.2%$26,840
    2017$4,652 +578.3%$26,840
    2016$686 $26,840
    2015-- $26,840
    2014-- $26,840
    2013-- $26,840
    2012-- $26,840
    2011-- $26,840
    2010-- $26,840
    2008-- $26,840
    2007-- $26,840
    2006-- $26,840
    2005-- $26,840
    2004-- $26,840
    2003-- $26,840

    Find assessor info on the county website

    Neighborhood: 18058

    Nearby schools

    GreatSchools rating
    Schools provided by the listing agent
    • Elementary: Pleasant Valley
    • Middle: Pleasant Valley
    • High: Pleasant Valley
    • District: Pleasant Valley

    Source: GLVR. This data may not be complete. We recommend contacting the local school district to confirm school assignments for this home.

    Get pre-qualified for a loan
    At Zillow Home Loans, we can pre-qualify you in as little as 5 minutes with no impact to your credit score.

    An equal housing lender. NMLS #10287.

    Sell for more on Zillow
    Get a Zillow Showcase℠ listing at no additional cost and you could sell for .
    $361,800
    2% more
    +$7,236
    With Zillow Showcase(estimated)
    $369,036