Skip main navigation
Off market
  • $594,500

    150 Highland Dr, Athens, GA 30606

    4beds
    3baths
    2,048sqft
    SingleFamily
    Built in 1966
    1 Acres Lot
    $594,500 Zestimate®
    $290/sqft
    $2,764 Estimated rent

    Home value

    $594,500

    $553,000 - $642,000

    $2,764/mo

    Zestimate® history
    Loading
    Loading...

    Owner options

    List your home for rent

    $2,764/mo

    Rent Zestimate®

    Find your next renter with Zillow Rental Manager. Plus, with online applications, you can quickly screen prospective tenants – for free.

    Learn more

    $2,764/mo

    Rent Zestimate®

    Refinance and save

    $3,586/mo

    Est. payment

    Refinancing to a lower rate could help reduce your monthly payments and save thousands over the life of the loan.

    See today's rates

    $3,586/mo

    Est. payment

    Explore your selling options

    Work with a Zillow partner agent

    Leverage their expertise and Zillow's premium Showcase listings to get your home seen by more buyers.

    Get started

    List with your own agent

    Get your home in front of millions of buyers by listing it on Zillow.

    Learn how to do it

    Sell it yourself

    Take full control of how buyers see your home on Zillow by listing For Sale by Owner (FSBO).

    List your home

    What's special

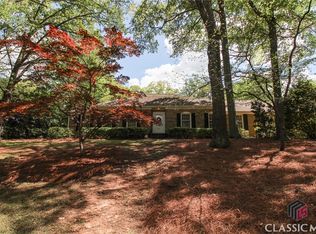
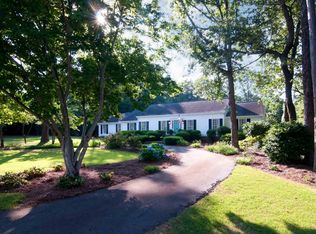
    Enjoy life in this awesome house with a backyard made for entertaining that features a deck, patio and arbor-covered patio with bar and wired for a hot tub! The backyard is fenced and also features a play area and great mini barn for storage! The remodeled main level maximizes living space!! Open living room, breakfast area and updated kitchen with granite bar are all inviting and easy for entertaining! The kitchen has granite countertops, tile backsplash, gas cooktop, wall oven and a great walk-in pantry. The refrigerator is negotiable. Fireplace in breakfast area is surrounded by built-in cabinets, has gas logs and has a wall made of steel above it, which gives it a very contemporary look. Hardwood floors flow throughout the main level, with tile flooring in baths and kitchen. There is also recessed lighting in most rooms. The back sunroom would make a great morning coffee spot or a fun place for a playroom! The dining room keeps a feeling of formal but is open to the other living areas that could make it casual as well. The hall bath has been updated with a large tub, vanity and separate shower and a large linen closet. The master suite has been greatly updated! The spacious bedroom has two custom closets. The large walk-in closet has been used as a nursery, but could easily be converted back to a GREAT closet (sellers have shelving they can leave) or could make a cozy office or sitting area. The bathroom has dual vanities, corner jetted tub and tile shower, plus a linen closet. The other bedroom on main level is spacious with a nice closet. Hardwood steps lead you to a finished basement with a second living area, the 3rd and 4th bedrooms, a bathroom with shower, a great laundry room, storage GALORE PLUS a large room with laminate flooring and a built-in bar that could be a FUN room or be great for storage! Brand new hot water heater. Being in a highly desirable elementary school district, this house won't last long! This house has many appealing features and is located super close to shopping and dining options. Don't miss it!

    This property is off market, which means it's not currently listed for sale or rent on Zillow. This may be different from what's available on other websites or public sources.
    Facts & features

    Interior

    Bedrooms & bathrooms
    • Bedrooms: 4
    • Bathrooms: 3
    Heating
    • None, Other
    Cooling
    • Central
    Appliances
    • Included: Dishwasher, Microwave
    Features
    • Flooring: Other
    • Basement: Partially finished
    • Has fireplace: Yes
    Interior area
    • Total interior livable area: 2,048 sqft

    Property

    Parking
    • Total spaces: 3
    • Parking features: Carport, Garage - Attached
    Features
    • Exterior features: Other
    Lot
    • Size: 1 Acres
    Details
    • Parcel number: 074CC011

    Construction

    Type & style
    • Home type: SingleFamily
    Materials
    • Wood
    • Foundation: Concrete Block
    • Roof: Other
    Condition
    • Year built: 1966

    Community & neighborhood

    Location
    • Region: Athens

    Price history

    DateEventPrice
    9/1/2015Sold$242,000-5.1%$118/sqft
    Source: Hive MLS #CM945070 Report a problem
    6/24/2015Listed for sale$254,900+17.2%$124/sqft
    Source: Berkshire Hathaway HomeServices Blanton Properties #945070 Report a problem
    11/1/2011Sold$217,500-9.3%$106/sqft
    Source: Hive MLS #CM923915 Report a problem
    12/5/2010Listing removed$239,900$117/sqft
    Source: Systems Engineering, Inc. #917684 Report a problem
    8/22/2010Listed for sale$239,900-4%$117/sqft
    Source: Systems Engineering, Inc. #917684 Report a problem
    4/30/2009Listing removed$249,900$122/sqft
    Source: Visual Tour #905536 Report a problem
    9/16/2008Price change$249,900-5.5%$122/sqft
    Source: Visual Tour #905536 Report a problem
    8/30/2008Listed for sale$264,500+20.5%$129/sqft
    Source: Visual Tour #905536 Report a problem
    6/2/2008Sold$219,500$107/sqft
    Source: Public Record Report a problem

    Public tax history

    YearProperty taxesTax assessment
    2025$3,516 -0.9%$197,816 +7.7%
    2024$3,548 +2.8%$183,612 +4.4%
    2023$3,452 +3.1%$175,881 +21%
    2022$3,347 +2.1%$145,350 +14.3%
    2021$3,279 +1.6%$127,135 +8.3%
    2020$3,228 +2.6%$117,428 +5.6%
    2019$3,146 +2.7%$111,248 +5.9%
    2018$3,063 +2.1%$105,074 +7.2%
    2017$3,000 +3.4%$98,050 +6.7%
    2016$2,902 +4.4%$91,853 -0.1%
    2015$2,779 -11.1%$91,976 +0.6%
    2014$3,127 $91,402
    2013-- --
    2012-- --
    2011-- --
    2010-- --
    2009-- --
    2008-- --
    2007-- --
    2006-- --
    2005-- --
    2004-- --
    2003-- --
    2002-- --
    2001-- --

    Find assessor info on the county website

    Neighborhood: 30606

    Nearby schools

    GreatSchools rating
    Schools provided by the listing agent
    • Elementary: Timothy Road
    • Middle: Clarke
    • High: Clarke Central

    Source: The MLS. This data may not be complete. We recommend contacting the local school district to confirm school assignments for this home.

    Get pre-qualified for a loan
    At Zillow Home Loans, we can pre-qualify you in as little as 5 minutes with no impact to your credit score.

    An equal housing lender. NMLS #10287.

    Sell for more on Zillow
    Get a Zillow Showcase℠ listing at no additional cost and you could sell for .
    $594,500
    2% more
    +$11,890
    With Zillow Showcase(estimated)
    $606,390