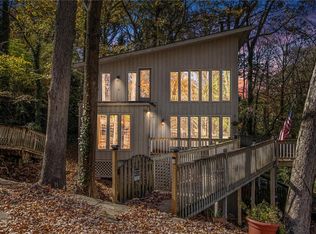
Welcome to 150 Hitching Post Court, a beautifully updated residence tucked away on a quiet cul-de-sac in one of Marietta’s most desirable established communities. Offering an exceptional blend of privacy, convenience, and timeless appeal, this home is ideally suited for today’s buyer seeking both lifestyle and long-term value. Step inside to discover a freshly refreshed interior featuring new designer paint throughout, creating a bright, clean, and move-in-ready atmosphere. The thoughtfully designed floor plan offers comfortable, light-filled living spaces with a natural flow that works equally well for everyday living and entertaining. The kitchen and main living areas connect seamlessly, creating an inviting environment for gathering with family and friends, while the home’s well-proportioned bedrooms and flexible spaces provide versatility for a variety of lifestyles. Outdoor living is equally appealing with a fully fenced backyard that offers both privacy and functionality — ideal for entertaining, pets, play, or simply relaxing in a peaceful setting. The cul-de-sac location further enhances the home’s appeal, providing limited through traffic and a quieter neighborhood experience that buyers increasingly value. Situated within a well-established community known for its enduring desirability, the home enjoys convenient access to parks, shopping, dining, and major commuting routes. Families will also appreciate the highly regarded Cobb County schools, including Sope Creek Elementary, East Cobb Middle, and Wheeler High School — a combination that continues to support the area’s strong resale value and long-term demand. With its prime location, thoughtful updates, desirable lot placement, and move-in-ready presentation, 150 Hitching Post Court represents a rare opportunity to own in one of Marietta’s most consistently sought-after communities.
Active
$520,000
150 Hitching Post Ct SE, Marietta, GA 30067
3beds
2,707sqft
Single Family Residence, Residential
Built in 1975
0.28 Acres Lot
$513,500 Zestimate®
$192/sqft
$-- HOA
What's special
Comfortable light-filled living spacesQuiet cul-de-sacThoughtfully designed floor planWell-proportioned bedrooms
- 44 days |
- 875 |
- 57 |
Likely to sell faster than
Zillow last checked:
Listing updated:
Listed by:
Ram Venkataraman,
HomeSmart 404-876-4901
Source: FMLS GA,MLS#: 7776047
Loading...
Facts & features
Interior
Bedrooms & bathrooms
- Bedrooms: 3
- Bathrooms: 3
- Full bathrooms: 3
- Main level bathrooms: 2
- Main level bedrooms: 2
Rooms
- Room types: Basement, Bathroom, Bedroom
Primary bedroom
- Features: Oversized Master, Master on Main
- Level: Oversized Master, Master on Main
Bedroom
- Features: Oversized Master, Master on Main
Primary bathroom
- Features: Other
Dining room
- Features: Separate Dining Room
Kitchen
- Features: Eat-in Kitchen, Cabinets White, Kitchen Island
Heating
- Central
Cooling
- Central Air
Appliances
- Included: Refrigerator, Microwave, Gas Cooktop, Dishwasher, Dryer, Washer
- Laundry: In Basement
Features
- Entrance Foyer, High Ceilings 10 ft Main
- Flooring: Carpet, Luxury Vinyl
- Windows: None
- Basement: Partial
- Number of fireplaces: 1
- Fireplace features: Living Room
- Common walls with other units/homes: No Common Walls
Interior area
- Total structure area: 2,707
- Total interior livable area: 2,707 sqft
- Finished area above ground: 1,833
- Finished area below ground: 874
Property
Parking
- Total spaces: 2
- Parking features: Attached, Garage
- Attached garage spaces: 2
Accessibility
- Accessibility features: None
Features
- Levels: Two
- Stories: 2
- Patio & porch: Deck, Wrap Around
- Exterior features: Other
- Pool features: None
- Spa features: None
- Fencing: Back Yard
- Has view: Yes
- View description: Neighborhood
- Waterfront features: None
- Body of water: None
Lot
- Size: 0.28 Acres
- Dimensions: 133x93
- Features: Back Yard, Cul-De-Sac, Private
Details
- Additional structures: Garage(s)
- Parcel number: 17107600250
- Other equipment: None
- Horse amenities: None
Construction
Type & style
- Home type: SingleFamily
- Architectural style: Ranch
- Property subtype: Single Family Residence, Residential
Materials
- Metal Siding
- Foundation: None
- Roof: Shingle
Condition
- Updated/Remodeled
- New construction: No
- Year built: 1975
Utilities & green energy
- Electric: 110 Volts
- Sewer: Public Sewer
- Water: Public
- Utilities for property: Water Available, Electricity Available, Cable Available, Phone Available, Sewer Available
Green energy
- Energy efficient items: None
- Energy generation: None
Community & HOA
Community
- Features: Near Schools, Near Shopping, Near Trails/Greenway
- Security: Fire Alarm, Secured Garage/Parking
- Subdivision: Fox Hills
HOA
- Has HOA: No
Location
- Region: Marietta
Financial & listing details
- Price per square foot: $192/sqft
- Tax assessed value: $490,140
- Annual tax amount: $6,091
- Date on market: 5/27/2026
- Cumulative days on market: 44 days
- Listing terms: Conventional,Cash
- Electric utility on property: Yes
- Road surface type: Concrete
Estimated market value
$513,500
$488,000 - $539,000
$3,170/mo
Price history
| Date | Event | Price |
|---|---|---|
| 5/27/2026 | Listed for sale | $520,000+110.1%$192/sqft |
Source: | ||
| 7/15/2003 | Sold | $247,500$91/sqft |
Source: Public Record Report a problem | ||
Public tax history
| Year | Property taxes | Tax assessment |
|---|---|---|
| 2024 | $5,911 +18.4% | $196,056 +18.4% |
| 2023 | $4,992 +2.5% | $165,564 +3.2% |
| 2022 | $4,871 +6.8% | $160,480 +6.8% |
| 2021 | $4,562 +32.4% | $150,324 +14.2% |
| 2020 | $3,445 | $131,588 |
| 2019 | $3,445 +3% | $131,588 +3.7% |
| 2018 | $3,343 | $126,940 |
| 2017 | $3,343 +24.3% | $126,940 +22.7% |
| 2016 | $2,689 -2.4% | $103,440 |
| 2015 | $2,756 +1.9% | $103,440 +3.4% |
| 2014 | $2,703 +19.4% | $100,068 +18.6% |
| 2013 | $2,264 -23.9% | $84,388 -23.3% |
| 2012 | $2,973 -0.2% | $110,028 |
| 2011 | $2,978 +5.2% | $110,028 |
| 2010 | $2,831 -15.1% | $110,028 -17.2% |
| 2009 | $3,333 +35.5% | $132,924 +34.1% |
| 2006 | $2,460 -0.4% | $99,092 |
| 2005 | $2,471 -16.5% | $99,092 |
| 2004 | $2,960 +45.7% | $99,092 +17.4% |
| 2003 | $2,032 0% | $84,388 |
| 2002 | $2,033 -4.2% | $84,388 |
| 2001 | $2,122 +0.1% | $84,388 |
| 2000 | $2,120 | $84,388 |
Find assessor info on the county website
Monthly payment
Est. payment$--/mo
Payment breakdown
Explore the cost of this home by adjusting the details. Changes won't be saved.All calculations are estimates and provided by Zillow, Inc. for informational purposes only. Actual amounts may vary.
HOA fees may include property taxes on listings classified as Co-Ops. Contact the listing agent and/or owner for fee details.
Mortgage interest rates are dependent on a number of factors, including credit score, down payment, and repayment length. Interest rate data provided by Zillow Group Marketplace, Inc. as of 1/1/1970 from various mortgage lenders with which we have lead or other similar arrangements; the Estimated Payment is an average of those rates.
See how much you could borrow to make a competitive offer.
Climate risks
Neighborhood: Fox Hills
Nearby schools
GreatSchools rating
- 9/10Sope Creek Elementary SchoolGrades: PK-5Distance: 0.9 mi
- 6/10East Cobb Middle SchoolGrades: 6-8Distance: 1.4 mi
- 7/10Wheeler High SchoolGrades: 9-12Distance: 2.4 mi
Schools provided by the listing agent
- Elementary: Sope Creek
- Middle: East Cobb
- High: Wheeler
Source: FMLS GA. This data may not be complete. We recommend contacting the local school district to confirm school assignments for this home.
A local agent can set up tours, give advice and negotiate with sellers.
- Georgia
- Cobb County
- Marietta
- 30067
- Fox Hills
- 150 Hitching Post Ct SE