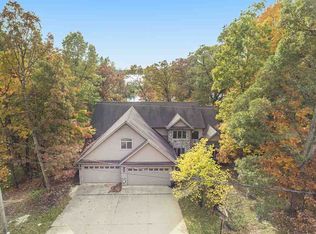
Now offered with an assumable 2.5%, 30-year fixed mortgage, this lakefront property combines affordability, beauty, and functionality. Discover this tranquil haven at 150 Hollybrook Ct in Jerome, where modern elegance meets the serene beauty of Mirror Lake. This meticulously crafted contemporary home offers an unparalleled lakefront living experience. Step inside to a world of sophistication and comfort. Light-filled interiors feature warm wood accents and sleek polished concrete floors, creating a harmonious balance of natural and contemporary elements. Expansive windows frame breathtaking lake vistas, inviting the outdoors in. The open-concept living area is perfect for entertaining guests or simply relaxing with loved ones. The gourmet kitchen, a chef's dream, seamlessly blends... Now offered with an assumable 2.5%, 30-year fixed mortgage, this lakefront property combines affordability, beauty, and functionality. Discover this tranquil home at 150 Hollybrook Ct in Jerome, where modern elegance meets the serene beauty of Mirror Lake. This meticulously crafted contemporary home offers an unparalleled lakefront living experience.
Step inside to a world of sophistication and comfort. Light-filled interiors feature warm wood accents and sleek polished concrete floors, creating a harmonious balance of natural and contemporary elements. Expansive windows frame breathtaking lake vistas, inviting the outdoors in. The open-concept living area is perfect for entertaining guests or relaxing with loved ones. The gourmet kitchen, a chef's dream, seamlessly blends style and functionality.
Unwind in the privacy of two main-level bedrooms, each offering a peaceful retreat. A versatile bonus room, ideal for a home office or additional living space, opens onto a deck overlooking the lake. The lower level beckons with a spacious family room, warmed by a cozy wood-burning stove and offers panoramic lake views. A third non-conforming bedroom and luxurious full bathroom complete the lower level.
Outside, a convenient shed provides ample storage for water toys and outdoor essentials. The attached two-car garage accommodates your vehicles and larger watercraft with ease. Immerse yourself in the joys of lake living with swimming, boating, fishing, and paddle boarding just steps away.
Located on the shores of the all-sports Mirror Lake, this exceptional property offers a rare opportunity to escape the hustle and bustle while remaining within easy reach of Jackson, Ann Arbor, Lansing, and Kalamazoo. Experience the epitome of lakefront living at 150 Hollybrook Ct.
Sold for $465,000
$465,000
150 Hollybrook Ct, Jerome, MI 49249
3beds
2,081sqft
Single Family Residence
Built in 2016
0.29 Acres Lot
$478,800 Zestimate®
$223/sqft
$2,068 Estimated rent
Home value
$478,800
$402,000 - $575,000
$2,068/mo
Zestimate® history
Owner options
List your home for rent
$2,068/mo
Rent Zestimate®
Find your next renter with Zillow Rental Manager. Plus, with online applications, you can quickly screen prospective tenants – for free.
$2,068/mo
Rent Zestimate®
Refinance and save
$3,057/mo
Est. payment
Refinancing to a lower rate could help reduce your monthly payments and save thousands over the life of the loan.
$3,057/mo
Est. payment
Explore your selling options
Work with a Zillow partner agent
Leverage their expertise and Zillow's premium Showcase listings to get your home seen by more buyers.
Get startedList with your own agent
Get your home in front of millions of buyers by listing it on Zillow.
Learn how to do itSell it yourself
Take full control of how buyers see your home on Zillow by listing For Sale by Owner (FSBO).
List your homeWhat's special
Lakefront propertyHome officeVersatile bonus roomDeck overlooking the lakeWarm wood accentsPanoramic lake viewsLight-filled interiors
Zillow last checked:
Listing updated:
Listed by:
John Douglas 814-933-2274,
Keller Williams Realty Lansing
Source: Greater Lansing AOR,MLS#: 286808
Facts & features
Interior
Bedrooms & bathrooms
- Bedrooms: 3
- Bathrooms: 2
- Full bathrooms: 2
Primary bedroom
- Level: First
- Area: 148.5 Square Feet
- Dimensions: 13.5 x 11
Bedroom 2
- Level: First
- Area: 144 Square Feet
- Dimensions: 12 x 12
Bedroom 3
- Level: Basement
- Area: 150 Square Feet
- Dimensions: 10 x 15
Dining room
- Level: First
- Area: 76.5 Square Feet
- Dimensions: 9 x 8.5
Family room
- Level: Basement
- Area: 525 Square Feet
- Dimensions: 35 x 15
Kitchen
- Level: First
- Area: 119 Square Feet
- Dimensions: 14 x 8.5
Living room
- Level: First
- Area: 277.5 Square Feet
- Dimensions: 18.5 x 15
Office
- Level: Basement
- Area: 135 Square Feet
- Dimensions: 13.5 x 10
Heating
- Forced Air, Natural Gas
Cooling
- Central Air
Appliances
- Included: Microwave, Stainless Steel Appliance(s), Water Heater, Water Softener Owned, Washer, Refrigerator, Gas Range, Dryer, Dishwasher
- Laundry: In Basement, Lower Level
Features
- Ceiling Fan(s), Eat-in Kitchen, Entrance Foyer, Granite Counters, High Ceilings, High Speed Internet, Open Floorplan, Smart Thermostat
- Flooring: Concrete, Laminate, Tile
- Windows: Blinds, Drapes
- Basement: Finished,Full,Walk-Out Access
- Number of fireplaces: 1
- Fireplace features: Basement, Family Room, Wood Burning Stove
Interior area
- Total structure area: 2,312
- Total interior livable area: 2,081 sqft
- Finished area above ground: 1,156
- Finished area below ground: 925
Property
Parking
- Total spaces: 2
- Parking features: Attached, Garage, Garage Door Opener, Garage Faces Front, Inside Entrance, Storage
- Attached garage spaces: 2
Features
- Levels: One
- Stories: 1
- Exterior features: Dock, Fire Pit, Rain Gutters, Storage
- Has view: Yes
- View description: Lake, Trees/Woods, Water
- Has water view: Yes
- Water view: Lake,Water
- Frontage type: Lakefront,Waterfront
Lot
- Size: 0.29 Acres
- Features: Few Trees, Front Yard, Steep Slope, Wooded
Details
- Foundation area: 1156
- Parcel number: 074183345701500
- Zoning description: Zoning
Construction
Type & style
- Home type: SingleFamily
- Architectural style: Contemporary,Ranch
- Property subtype: Single Family Residence
Materials
- Steel Siding
- Roof: Metal
Condition
- Year built: 2016
Utilities & green energy
- Sewer: Septic Tank
- Water: Well
- Utilities for property: Natural Gas Connected, High Speed Internet Connected, Electricity Connected
Community & HOA
Community
- Features: Fishing, Playground
- Security: Smoke Detector(s)
- Subdivision: Mirror Lake
HOA
- Amenities included: Barbecue, Beach Access, Boat Dock, Powered Boats Allowed
Location
- Region: Jerome
Financial & listing details
- Price per square foot: $223/sqft
- Tax assessed value: $453,200
- Annual tax amount: $5,836
- Date on market: 3/19/2025
- Listing terms: VA Loan,Cash,Conventional,FHA,FMHA - Rural Housing Loan
- Road surface type: Dirt
Price history
| Date | Event | Price |
|---|---|---|
| 5/27/2025 | Sold | $465,000-2.1%$223/sqft |
Source:  Greater Lansing AOR #286808 Report a problem Greater Lansing AOR #286808 Report a problem | ||
| 4/7/2025 | Pending sale | $475,000$228/sqft |
Source:  Realcomp II #20240033938 Report a problem Realcomp II #20240033938 Report a problem | ||
| 4/3/2025 | Contingent | $475,000$228/sqft |
Source: Greater Lansing AOR #286808 Report a problem | ||
| 3/19/2025 | Price change | $475,000-1%$228/sqft |
Source: Greater Lansing AOR #286808 Report a problem | ||
| 2/25/2025 | Listed for sale | $479,900$231/sqft |
Source: Greater Lansing AOR #282528 Report a problem | ||
| 2/22/2025 | Listing removed | $2,900$1/sqft |
Source: Zillow Rentals Report a problem | ||
| 2/4/2025 | Pending sale | $479,900$231/sqft |
Source: Realcomp II #20240033938 Report a problem | ||
| 2/4/2025 | Contingent | $479,900$231/sqft |
Source: Greater Lansing AOR #282528 Report a problem | ||
| 11/26/2024 | Price change | $2,900-14.7%$1/sqft |
Source: Zillow Rentals Report a problem | ||
| 11/7/2024 | Listed for rent | $3,400$2/sqft |
Source: Zillow Rentals Report a problem | ||
| 8/29/2024 | Price change | $479,900-3.2%$231/sqft |
Source: Greater Lansing AOR #282528 Report a problem | ||
| 7/31/2024 | Price change | $495,900-0.8%$238/sqft |
Source: Greater Lansing AOR #282528 Report a problem | ||
| 6/11/2024 | Price change | $500,000-3.8%$240/sqft |
Source: Greater Lansing AOR #280658 Report a problem | ||
| 5/16/2024 | Listed for sale | $519,900+12.4%$250/sqft |
Source: Greater Lansing AOR #280658 Report a problem | ||
| 1/6/2022 | Sold | $462,500-2.8%$222/sqft |
Source: Public Record Report a problem | ||
| 11/8/2021 | Contingent | $476,000$229/sqft |
Source:  MichRIC #21098812 Report a problem MichRIC #21098812 Report a problem | ||
| 10/4/2021 | Price change | $476,000-4.8%$229/sqft |
Source: MichRIC #21098812 Report a problem | ||
| 8/19/2021 | Price change | $499,900-2.9%$240/sqft |
Source: MichRIC #21098812 Report a problem | ||
| 8/5/2021 | Listed for sale | $515,000+48.6%$247/sqft |
Source: MichRIC #21098812 Report a problem | ||
| 3/24/2021 | Listing removed | -- |
Source: Owner Report a problem | ||
| 3/8/2019 | Sold | $346,500-3.8%$167/sqft |
Source: Public Record Report a problem | ||
| 1/17/2019 | Listed for sale | $360,000-4%$173/sqft |
Source: Owner Report a problem | ||
| 10/2/2018 | Listing removed | $374,900$180/sqft |
Source: RE/MAX IRISH HILLS REALTY #201800901 Report a problem | ||
| 6/26/2018 | Price change | $374,900-2.6%$180/sqft |
Source: RE/MAX IRISH HILLS REALTY #201800901 Report a problem | ||
| 6/3/2018 | Listed for sale | $385,000+541.7%$185/sqft |
Source: RE/MAX IRISH HILLS REALTY #201800901 Report a problem | ||
| 7/14/2014 | Sold | $60,000-23.1%$29/sqft |
Source: Public Record Report a problem | ||
| 7/6/2006 | Sold | $78,000$37/sqft |
Source: Public Record Report a problem | ||
Public tax history
| Year | Property taxes | Tax assessment |
|---|---|---|
| 2025 | -- | $226,600 +1.7% |
| 2024 | -- | $222,800 +23% |
| 2021 | $5,350 +34% | $181,100 +0.8% |
| 2020 | $3,992 | $179,700 +14.5% |
| 2019 | $3,992 | $156,900 +14.9% |
| 2018 | -- | $136,500 -2.2% |
| 2017 | -- | $139,500 +29.5% |
| 2016 | -- | $107,700 +259% |
| 2015 | -- | $30,000 -3.5% |
| 2014 | -- | $31,100 |
| 2012 | -- | $31,100 -1% |
| 2011 | -- | $31,400 -0.3% |
| 2010 | -- | $31,500 -21.4% |
| 2009 | -- | $40,100 |
Find assessor info on the county website
Neighborhood: 49249
Nearby homes
- $395,400-- bd2 ba960 sqft146 Hollybrook Ct, Jerome, MI 49249Off Market
- $130,200-- bd1 ba864 sqft153 Hollybrook Ct, Jerome, MI 49249Off Market
- $65,0006 bd6 ba5k sqftHollybrook Ct, Jerome, MI 49249Sold
- $128,800-- bd-- ba-- sqftHollybrook Ct, Jerome, MI 49249Off Market
- $19,600-- bd-- ba-- sqftHollybrook Ct, Jerome, MI 49249Off Market
- $41,600-- bd-- ba-- sqftHollybrook Ct, Jerome, MI 49249Off Market
- $212,300-- bd-- ba-- sqftHollybrook Ct, Jerome, MI 49249Off Market
- $145,800-- bd-- ba-- sqftHollybrook Ct, Jerome, MI 49249Off Market
Nearby schools
GreatSchools rating
- 5/10Hanover-Horton Elementary SchoolGrades: PK-5Distance: 6.5 mi
- 5/10Hanover-Horton Middle SchoolGrades: 6-8Distance: 5.5 mi
- 8/10Hanover-Horton High SchoolGrades: 9-12Distance: 5.5 mi
Schools provided by the listing agent
- High: Hanover Horton
Source: Greater Lansing AOR. This data may not be complete. We recommend contacting the local school district to confirm school assignments for this home.
Get a cash offer in 3 minutes
Find out how much your home could sell for in as little as 3 minutes with a no-obligation cash offer.
Estimated market value
$478,800
Get a cash offer in 3 minutes
Find out how much your home could sell for in as little as 3 minutes with a no-obligation cash offer.
Estimated market value
$478,800
- Michigan
- Jackson County
- Jerome
- 49249
- 150 Hollybrook Ct
Nearby cities
Nearby zip codes
Other Jerome Topics
