Location! Location! Location! Well-kept detached single-family residence (SFR) Charming Planned Development (PUD) Built in 1989, this spacious home offers 1,663 sq. ft. features 4 bedrooms and 2.5 bathrooms (tax records reflect 3 bedrooms 3 baths 1,663 sq. ft.), a private backyard, attached 2-car garage. Homes in this community rarely available and highly desirable, an exceptional opportunity to make it yours!
Step inside to a bright living room featuring recessed lighting and a ceiling fan. The main level includes a convenient half bath and indoor laundry area with a new washer and 2-year-old dryer. The kitchen features abundant cabinetry, beautiful new quartz countertops, new 1.25 HP slim-line garbage disposal, new kitchen faucet, newer Bosch 100 Series dishwasher with 3rd rack, never Samsung stainless steel gas range with AirFry convection, flowing seamlessly into the dining area highlighted by a cozy fireplace and additional recessed lighting. Large sliding glass door connects the dining space directly to the backyard, creating an inviting setting for BBQs, gatherings, or relaxing outdoors. Stylish motorized zebra blinds provide added convenience and privacy. Smart-home features include a Nest Learning Thermostat (3rd Gen), Nest Doorbell (wired, 2nd Gen), and TP-Link smart light switches, all of which can be integrated and conveniently controlled through the Google Home app. Upstairs, laminate flooring throughout all bedrooms. The master bedroom features a walk-in closet and updated private bathroom. Generously sized 4th bedroom with mirrored large closets provides flexible living space, accompanied by two standard-size bedrooms and a full hallway bath with tub. Valuable improvements include a new water heater, new outdoor wall lights, new faucets, kitchen appliances, whole-house fan, central A/C, water softener, dual-pane windows, tile roof, sprinkler system in backyard, plus freshly painted flooring in the garage. Residents enjoy community amenities including a swimming pool, two jacuzzi areas, and plenty of guest parking throughout the complex. Conveniently situated near shopping, dining, schools, and major transportation routes, this thoughtfully updated property—move-in ready and waiting for its next owner!
For sale
Listed by: IRN REALTY • LYNN DU TRAN • Contact: 626-378-8614
$799,000
150 Homestead St, La Puente, CA 91744
4beds
1,663sqft
Single Family Residence
Built in 1989
3,431 Square Feet Lot
$799,200 Zestimate®
$480/sqft
$180/mo HOA
What's special
- 21 days
- 964
- 49
Likely to sell faster than
Zillow last checked:
Listing updated:
Listed by:
LYNN DU TRAN DRE #01035977 626-378-8614,
IRN REALTY
Source: CRMLS,MLS#: WS26177717 Originating MLS: California Regional MLS
Originating MLS: California Regional MLSFacts & features
Interior
Bedrooms & bathrooms
- Bedrooms: 4
- Bathrooms: 3
- Full bathrooms: 2
- 1/2 bathrooms: 1
- Main level bathrooms: 1
Rooms
- Room types: Bedroom, Kitchen, Laundry, Living Room, Primary Bedroom, Other, Dining Room
Primary bedroom
- Features: Primary Suite
Bedroom
- Features: All Bedrooms Up
Bathroom
- Features: Bathroom Exhaust Fan, Bathtub, Tub Shower, Walk-In Shower
Kitchen
- Features: Quartz Counters
Other
- Features: Walk-In Closet(s)
Heating
- Central
Cooling
- Central Air, Whole House Fan
Appliances
- Included: Dishwasher, Gas Range, Water Softener, Water Heater, Dryer, Washer
- Laundry: Inside
Features
- Block Walls, Ceiling Fan(s), Separate/Formal Dining Room, Quartz Counters, Recessed Lighting, Smart Home, All Bedrooms Up, Primary Suite, Walk-In Closet(s)
- Windows: Double Pane Windows, Shutters
- Has fireplace: Yes
- Fireplace features: Dining Room
- Common walls with other units/homes: 2+ Common Walls
Interior area
- Total interior livable area: 1,663 sqft
Property
Parking
- Total spaces: 2
- Parking features: Direct Access, Garage, Guest, On Site, One Space
- Attached garage spaces: 2
Features
- Levels: Two
- Stories: 2
- Entry location: main
- Pool features: Fenced, In Ground, Association
- Has spa: Yes
- Spa features: Association
- Fencing: Block
Lot
- Size: 3,431 Square Feet
- Features: Sprinkler System
Details
- Parcel number: 8247044011
- Special conditions: Standard
Construction
Type & style
- Home type: SingleFamily
- Property subtype: Single Family Residence
- Attached to another structure: Yes
Materials
- Roof: Tile
Condition
- Turnkey
- New construction: No
- Year built: 1989
Utilities & green energy
- Sewer: Public Sewer
- Water: Public
Community & HOA
Community
- Features: Curbs
- Security: Carbon Monoxide Detector(s), Smoke Detector(s)
HOA
- Has HOA: Yes
- Amenities included: Pool
- HOA fee: $180 monthly
- HOA name: Personal Touch
- HOA phone: 909-592-1562
Location
- Region: La Puente
Financial & listing details
- Price per square foot: $480/sqft
- Tax assessed value: $413,807
- Date on market: 8/13/2026
- Cumulative days on market: 22 days
- Listing terms: Cash,Conventional
Estimated market value
$799,200
$759,000 - $839,000
$3,870/mo
Price history
| Date | Event | Price |
|---|---|---|
| 8/14/2026 | Listed for sale | $799,000+147.4%$480/sqft |
Source:  CRMLS #WS26177717 Report a problem CRMLS #WS26177717 Report a problem | ||
| 7/30/2026 | Listing removed | $3,450$2/sqft |
Source: Zillow Rentals Report a problem | ||
| 7/8/2026 | Listed for rent | $3,450-4.2%$2/sqft |
Source: Zillow Rentals Report a problem | ||
| 7/7/2026 | Listing removed | $3,600$2/sqft |
Source: Zillow Rentals Report a problem | ||
| 7/1/2026 | Listed for rent | $3,600$2/sqft |
Source: Zillow Rentals Report a problem | ||
| 6/12/2012 | Sold | $323,000+1.6%$194/sqft |
Source: Public Record Report a problem | ||
| 4/21/2012 | Listed for sale | $318,000$191/sqft |
Source: C-21 Masters #H12049886 Report a problem | ||
Public tax history
| Year | Property taxes | Tax assessment |
|---|---|---|
| 2026 | -- | $413,807 +2% |
| 2025 | $5,391 +5.1% | $405,694 +2% |
| 2024 | $5,129 +2.6% | $397,740 +2% |
| 2023 | $5,000 +3% | $389,942 +2% |
| 2022 | $4,856 +1.9% | $382,297 +2% |
| 2021 | $4,767 +1.3% | $374,801 +1% |
| 2020 | $4,706 | $370,959 +2% |
| 2019 | $4,706 +4.1% | $363,687 +2% |
| 2018 | $4,521 | $356,557 +2% |
| 2017 | $4,521 +2.1% | $349,567 +2% |
| 2016 | $4,429 +5.8% | $342,713 +1.5% |
| 2015 | $4,188 +3.4% | $337,566 +2% |
| 2014 | $4,050 | $330,954 -1.7% |
| 2012 | -- | $336,726 +2% |
| 2011 | -- | $330,125 +0.8% |
| 2010 | -- | $327,658 -0.2% |
| 2009 | -- | $328,438 +2% |
| 2008 | -- | $321,999 +2% |
| 2007 | -- | $315,686 +2% |
| 2006 | -- | $309,497 |
| 2005 | -- | $309,497 +32.9% |
| 2004 | -- | $232,900 |
| 2003 | -- | $232,900 +21.8% |
| 2002 | -- | $191,200 +17.3% |
| 2000 | -- | $163,000 |
Find assessor info on the county website
Monthly payment
Est. payment
Payment breakdown
Explore the cost of this home by adjusting the details. Changes won't be saved.Climate risks
Neighborhood: 91744
Similar homes
- $800,0004 bd3 ba1.8k sqft757 S Woodberry Ln, La Puente, CA 91746For Sale
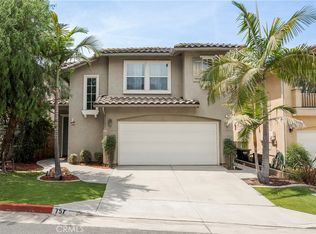 MLS ID #CV26180806, Joel Camacho, RE/MAX TOP PRODUCERS. CRMLS
 - $799,0004 bd3 ba1.6k sqft2119 Dublin Ln #2, Diamond Bar, CA 91765For Sale
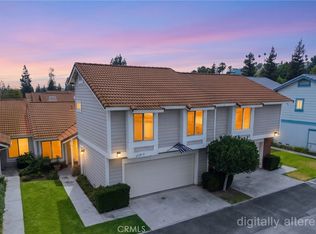 MLS ID #PW26178171, Darryl Jones, ERA North Orange County. CRMLS
 - $730,0003 bd3 ba1.5k sqft2027 Driftstone Dr, Glendora, CA 91740For Sale
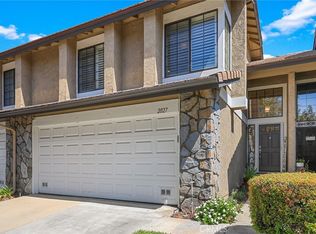 MLS ID #CV26182190, Martin Gonzalez-Espinosa, eHomes. CRMLS
 - $799,9993 bd3 ba1.4k sqft10988 Las Flores Dr, El Monte, CA 91731For Sale
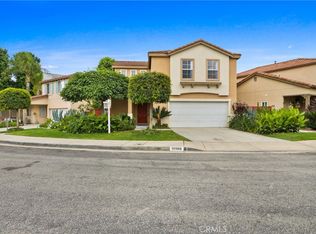 MLS ID #PW26115909, Christina Ponce De Leon, Bright Avenue Realty. CRMLS
Local buyer's agents are ready to help
