NEW CONSTRUCTION | ST. JAMES SCHOOL DISTRICT | ATTACHED GARAGE | GRANITE COUNTERTOPS | OPEN FLOOR PLAN | MOVE-IN READY Why wait months for a new build when this beautiful home is already complete and ready for its new owners? Located in the Burgess community and within St. James School District, this 3-bedroom, 2-bath home offers the perfect blend of modern finishes, comfort, convenience, and future potential in a rapidly growing area. Inside, you'll find a bright open floor plan featuring durable luxury plank flooring, abundant natural light, and a spacious living area designed for both entertaining and everyday living. The kitchen is the heart of the home, showcasing GRANITE COUNTERTOPS, STAINLESS STEEL APPLIANCES, painted cabinetry, pendant lighting, and an oversized island perfect for gathering with family and friends. Refrigerator will be installed. The private owner's suite features a WALK-IN CLOSET and well-appointed bath, while two additional bedrooms provide flexibility for guests or a home office. Conveniently located just minutes from Highway 31, shopping, dining, golf, Murrells Inlet, and the beaches. Buyers and investors should note that additional nearby parcels and new construction opportunities may also be available, creating a rare chance to secure property in this quiet, non-HOA setting. This MOVE-IN READY home is an excellent opportunity to enjoy affordable NEW CONSTRUCTION in one of the area's most desirable locations.
New construction
Price cut: $5K (8/5)
$284,900
150 Honeydew Rd., Myrtle Beach, SC 29588
3beds
1,228sqft
Single Family Residence
Built in 2025
0.25 Acres Lot
$280,600 Zestimate®
$232/sqft
$-- HOA
What's special
Attached garageDurable luxury plank flooringStainless steel appliancesWell-appointed bathPainted cabinetryBright open floor planOpen floor plan
- 90 days
- 632
- 69
Zillow last checked:
Listing updated:
Listed by:
Nathaniel Wilson 720-440-4775,
Century 21 Palms Realty
Source: CCAR,MLS#: 2615762 Originating MLS: Coastal Carolinas Association of Realtors
Originating MLS: Coastal Carolinas Association of RealtorsFacts & features
Interior
Bedrooms & bathrooms
- Bedrooms: 3
- Bathrooms: 2
- Full bathrooms: 2
Rooms
- Room types: Bathroom
Primary bedroom
- Features: Ceiling Fan(s), Linen Closet, Main Level Primary, Walk-In Closet(s)
- Level: First
Kitchen
- Features: Dishwasher, Stainless Steel Appliances
Living room
- Features: Tray Ceiling(s), Ceiling Fan(s), Vaulted Ceiling(s)
Other
- Features: Bedroom on Main Level
Heating
- Central, Electric
Cooling
- Central Air
Appliances
- Included: Dishwasher, Disposal, Range, Refrigerator
- Laundry: Washer Hookup
Features
- Tray Ceiling(s), Ceiling Fan(s), Dual Sinks, Linen Closet, Main Level Primary, Tub Shower, Walk-In Closet(s), Window Treatments, Bedroom on Main Level, Stainless Steel Appliances
- Flooring: Vinyl
- Windows: Window Treatments
Interior area
- Total structure area: 1,681
- Total interior livable area: 1,228 sqft
Property
Parking
- Total spaces: 5
- Parking features: Attached, Garage, One Space
- Attached garage spaces: 1
Features
- Levels: One
- Stories: 1
- Patio & porch: Rear Porch, Front Porch
- Exterior features: Porch
Lot
- Size: 0.25 Acres
Details
- Additional parcels included: ,
- Parcel number: 45703030033
- Zoning: MSF10
- Special conditions: None
Construction
Type & style
- Home type: SingleFamily
- Architectural style: Ranch
- Property subtype: Single Family Residence
Materials
- Vinyl Siding
- Foundation: Slab
Condition
- Never Occupied
- New construction: Yes
- Year built: 2025
Community & HOA
Community
- Features: Golf Carts OK, Long Term Rental Allowed, Short Term Rental Allowed
- Subdivision: Not within a Subdivision
HOA
- Has HOA: No
- Amenities included: Owner Allowed Golf Cart, Owner Allowed Motorcycle, Pet Restrictions, Tenant Allowed Golf Cart, Tenant Allowed Motorcycle
Location
- Region: Myrtle Beach
Financial & listing details
- Price per square foot: $232/sqft
- Date on market: 6/22/2026
- Listing terms: Cash,FHA,VA Loan
Estimated market value
$280,600
$267,000 - $295,000
$2,008/mo
Price history
| Date | Event | Price |
|---|---|---|
| 8/5/2026 | Price change | $284,900-1.7%$232/sqft |
Source:  CCAR #2615762 Report a problem CCAR #2615762 Report a problem | ||
| 6/22/2026 | Listed for sale | $289,900+1.7%$236/sqft |
Source: CCAR #2615762 Report a problem | ||
| 6/16/2026 | Listing removed | $285,000$232/sqft |
Source: CCAR #2602176 Report a problem | ||
| 4/15/2026 | Price change | $285,000-2.7%$232/sqft |
Source: CCAR #2602176 Report a problem | ||
| 1/23/2026 | Listed for sale | $292,900-2%$239/sqft |
Source: CCAR #2602176 Report a problem | ||
| 12/16/2025 | Listing removed | $299,000$243/sqft |
Source: CCAR #2519044 Report a problem | ||
| 8/5/2025 | Listed for sale | $299,000-0.3%$243/sqft |
Source: CCAR #2519044 Report a problem | ||
| 8/5/2025 | Listing removed | $300,000$244/sqft |
Source: CCAR #2503122 Report a problem | ||
| 7/8/2025 | Price change | $300,000-1.6%$244/sqft |
Source: CCAR #2503122 Report a problem | ||
| 4/23/2025 | Price change | $304,900-3.2%$248/sqft |
Source: CCAR #2503122 Report a problem | ||
| 3/10/2025 | Price change | $314,900-1.3%$256/sqft |
Source: CCAR #2503122 Report a problem | ||
| 2/7/2025 | Listed for sale | $319,000$260/sqft |
Source: CCAR #2503122 Report a problem | ||
Public tax history
Tax history is unavailable.
Monthly payment
Est. payment
Payment breakdown
Explore the cost of this home by adjusting the details. Changes won't be saved.Climate risks
Neighborhood: 29588
Nearby schools
Schools provided by the listing agent
- Elementary: Burgess Elementary School
- Middle: Saint James Middle School
- High: Saint James High School
Source: CCAR. This data may not be complete. We recommend contacting the local school district to confirm school assignments for this home.
Similar homes
- $312,9993 bd2 ba1.6k sqft7101 Excalaber Ct., Myrtle Beach, SC 29588For Sale

 MLS ID #2623057, Martina P Staples-Byrne, Realty ONE Group DocksideSouth. CCAR
 - $289,9003 bd2 ba1.6k sqft1143 Sennema Circle, Myrtle Beach, SC 29588For Sale
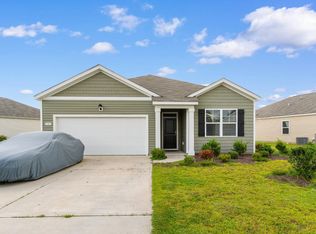 MLS ID #2619963, April S Hake, Century 21 McAlpine Associates. CCAR
 - $344,9003 bd2 ba1.8k sqft820 Clarion Ct., Myrtle Beach, SC 29588For Sale
 MLS ID #2623108, The Mills Group Team, Century 21 Barefoot Realty. CCAR
 - $299,9003 bd2 ba1.5k sqft1606 Palmina Loop #D, Myrtle Beach, SC 29588For Sale
 MLS ID #2611867, Abe Safa Sales Team, Century 21 The Harrelson Group. CCAR
 - $334,9003 bd2 ba1.7k sqft4061 Grousewood Dr., Myrtle Beach, SC 29588For SaleMLS ID #2619984, LiLanya L Seguin, Rowles Real Estate. CCAR
- $355,0004 bd2 ba1.4k sqft105 Brittmore Park Pl., Myrtle Beach, SC 29588For SaleMLS ID #2611905, Gail ''Robin'' R Harrington, Grand Strand Homes & Land. CCAR
- $339,0003 bd3 ba1.6k sqft445 Falling Leaf Loop, Myrtle Beach, SC 29588For SaleMLS ID #2614529, Melissa E Deida, Flipping The Beach RE Division. CCAR
- $280,0003 bd2 ba1.2k sqft163 Timber Run Dr., Georgetown, SC 29440For SaleMLS ID #2620283, Evelyn A Sherman, Century 21 McAlpine Associates. CCAR
- $350,0004 bd2 ba1.7k sqft502 Sagebrush St., Myrtle Beach, SC 29588For SaleMLS ID #2619771, Brittany Hipple, The Firm Real Estate Company. CCAR
- $274,9002 bd2 ba1.3k sqft184 Sea Shell Dr. #21, Murrells Inlet, SC 29576For SaleMLS ID #2622956, Kent Covington, CB Sea Coast Advantage MI. CCAR
- $307,0003 bd2 ba1.6k sqft839 St. Albans Loop, Conway, SC 29526For SaleMLS ID #2623218, Tanya A Pineda-Lehnert, Phillips Realty. CCAR
- $366,9904 bd2 ba1.7k sqft185 Homestead Way, Myrtle Beach, SC 29588New ConstructionCCAR
- $242,5003 bd3 ba1.4k sqft218 Brackish Dr. Lot 708, Myrtle Beach, SC 29588For SaleMLS ID #2616788, Duffy Bisesto Group, RE/MAX Executive - Grande Dunes. CCAR
- $315,0003 bd2 ba1.4k sqft1616 Palmetto Palm Dr., Myrtle Beach, SC 29579For SaleMLS ID #2619573, Jane J Zheng, Keller Williams Innovate South. CCAR
- $345,0003 bd2 ba1.5k sqft245 Yauhannah Lake Dr., Georgetown, SC 29440For SaleMLS ID #2621936, Josh D Carmichael, RE/MAX Executive. CCAR
- $315,0003 bd2 ba1.3k sqft4572 E Walkerton Rd., Myrtle Beach, SC 29579For SaleMLS ID #2618248, Casey S Kurucz, Keller Williams Innovate South. CCAR
- $279,9003 bd2 ba1.5k sqft517 Combine Dr., Conway, SC 29527For SaleMLS ID #2615129, Bonnie Stotelmyer, EXP Realty LLC. CCAR
- $408,1573 bd2 ba1.7k sqft5115 Water Breeze Ct. Lot 319 Pickney, Myrtle Beach, SC 29588New ConstructionCCAR
- $269,9003 bd3 ba1.4k sqft5059 Georgetown Dr. #5059, Myrtle Beach, SC 29579For SaleMLS ID #2621121, Jennifer R Burgess, JTE Real Estate. CCAR
