Skip main navigation
Sold for $480,000
  • $480,000

    150 Hope Street APT 9, Stamford, CT 06906

    3beds
    1,576sqft
    Condominium, Townhouse
    Built in 1983
    -- sqft lot
    $596,800 Zestimate®
    $305/sqft
    $3,672 Estimated rent

    Home value

    $596,800

    $561,000 - $639,000

    $3,672/mo

    Zestimate® history
    Loading
    Loading...

    Owner options

    List your home for rent

    $3,672/mo

    Rent Zestimate®

    Find your next renter with Zillow Rental Manager. Plus, with online applications, you can quickly screen prospective tenants – for free.

    Learn more

    $3,672/mo

    Rent Zestimate®

    Refinance and save

    $3,815/mo

    Est. payment

    Refinancing to a lower rate could help reduce your monthly payments and save thousands over the life of the loan.

    See today's rates

    $3,815/mo

    Est. payment

    Explore your selling options

    Work with a Zillow partner agent

    Leverage their expertise and Zillow's premium Showcase listings to get your home seen by more buyers.

    Get started

    List with your own agent

    Get your home in front of millions of buyers by listing it on Zillow.

    Learn how to do it

    Sell it yourself

    Take full control of how buyers see your home on Zillow by listing For Sale by Owner (FSBO).

    List your home

    What's special

    Sliders to the deckExcellent storageHuge open loft areaGood sized brsLarge kitchenSeparate dining area
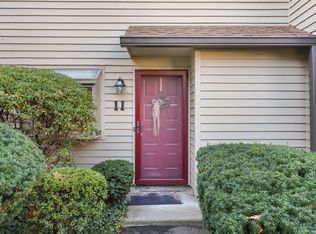
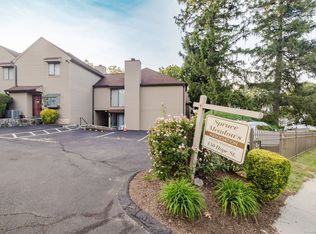
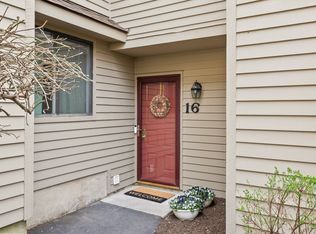
    A tri-level 3 BR, 1.5 BATH Glenbrook townhouse, in the Spruce Meadows Condo Association, that offers terrific space with a huge open finished 3RD floor with endless possibilities. Low maintenance flooring on the main level which offers the LR/fireplace & a separate dining area, with sliders to the deck. A large kitchen compliments the space. 2 good sized BRS w/1.5Baths plus washer/dryer on the main floor also makes for easy access throughout. Steps up to a tremendously huge open loft area provides a 3rd BR plus a study, workout area, etc.....! Excellent storage! Central air. A detached garage and a reserved parking space are nice extras plus there is visitor parking in the repaved parking area. Over 1500 sq foot of living space! This attractive and nicely landscaped condo community is perfect for a new resident or for a 1031 tax exchange investor since it is easy to rent out! 2 dogs(with weight restrictions) or 2 cats are allowed per condo by-laws. The 2024-2025 budget (Jan 2025) has just been approved with a reasonable HOA increase so good news moving forward!

    Zillow last checked:

    Listing updated:

    Listed by:

    G.R. Schwamm 203-822-4447,

    Berkshire Hathaway NE Prop. 203-329-2111

    Bought with:

    Joseph Summa, RES.0823491

    Keller Williams Prestige Prop.

    Source: Smart MLS,MLS#: 24049720MLS Logo

    Facts & features

    Interior

    Bedrooms & bathrooms
    • Bedrooms: 3
    • Bathrooms: 2
    • Full bathrooms: 1
    • 1/2 bathrooms: 1
    Primary bedroom
    • Features: Remodeled, Laminate Floor
    • Level: Main
    Bedroom
    • Features: Laminate Floor
    • Level: Main
    Bedroom
    • Features: Remodeled, Vaulted Ceiling(s), Ceiling Fan(s), Wall/Wall Carpet
    • Level: Third,Upper
    Primary bathroom
    • Features: Tub w/Shower, Tile Floor
    • Level: Main
    Bathroom
    • Features: Tile Floor
    • Level: Main
    Dining room
    • Features: Balcony/Deck, Sliders, Laminate Floor, L-Shaped
    • Level: Main
    Kitchen
    • Features: Tile Floor
    • Level: Main
    Living room
    • Features: Ceiling Fan(s), Fireplace, Laminate Floor
    • Level: Main
    Loft
    • Features: Remodeled, Walk-In Closet(s), Parquet Floor
    • Level: Third,Upper
    Heating
    • Heat Pump, Forced Air, Electric
    Cooling
    • Ceiling Fan(s), Central Air, Heat Pump
    Appliances
    • Included: Electric Range, Microwave, Dishwasher, Washer, Dryer, Electric Water Heater, Water Heater
    • Laundry: Main Level
    Features
    • Open Floorplan
    • Basement: None
    • Attic: None
    • Number of fireplaces: 1
    Interior area
    • Total structure area: 1,576
    • Total interior livable area: 1,576 sqft
    • Finished area above ground: 1,576

    Property

    Parking
    • Total spaces: 2
    • Parking features: Detached, Paved, Off Street, Assigned, Garage Door Opener
    • Garage spaces: 1
    Features
    • Stories: 3
    • Patio & porch: Deck
    • Exterior features: Rain Gutters
    Lot
    • Features: Wooded, Level, Sloped
    Details
    • Parcel number: 343896
    • Zoning: R5

    Construction

    Type & style
    • Home type: Condo
    • Architectural style: Townhouse
    • Property subtype: Condominium, Townhouse
    Materials
    • Wood Siding
    Condition
    • New construction: No
    • Year built: 1983

    Utilities & green energy

    • Sewer: Public Sewer
    • Water: Public
    • Utilities for property: Cable Available

    Community & neighborhood

    Community
    • Community features: Golf, Health Club, Library, Medical Facilities, Playground, Near Public Transport, Shopping/Mall
    Location
    • Region: Stamford
    • Subdivision: Glenbrook

    HOA & financial

    HOA
    • Has HOA: Yes
    • HOA fee: $568 monthly
    • Amenities included: Management
    • Services included: Maintenance Grounds, Trash, Snow Removal, Water

    Price history

    DateEventPrice
    2/28/2025Sold$480,000-1%$305/sqft
    Source: Smart MLS #24049720 Report a problem
    2/25/2025Pending sale$484,900$308/sqft
    Source: Smart MLS #24049720 Report a problem
    2/1/2025Contingent$484,900$308/sqft
    Source: Berkshire Hathaway HomeServices New England Properties #24049720 Report a problem
    1/31/2025Listed for sale$484,900$308/sqft
    Source: Berkshire Hathaway HomeServices New England Properties #24049720 Report a problem
    1/23/2025Contingent$484,900$308/sqft
    Source: Berkshire Hathaway HomeServices New England Properties #24049720 Report a problem
    10/18/2024Listed for sale$484,900+19296%$308/sqft
    Source: Smart MLS #24049720 Report a problem
    11/15/2018Sold$2,500$2/sqft
    Source: Agent Provided Report a problem
    11/10/2018Listing removed$2,450$2/sqft
    Source: Urban Connections Realty #170131660 Report a problem
    10/6/2018Price change$2,450-1%$2/sqft
    Source: Urban Connections Realty #170131660 Report a problem
    9/12/2018Price change$2,475-2.9%$2/sqft
    Source: Stamford #170105507 Report a problem
    8/10/2018Price change$2,550-1.7%$2/sqft
    Source: Stamford #170105507 Report a problem
    7/14/2018Listed for rent$2,595$2/sqft
    Source: Berkshire Hathaway NE Properties Report a problem

    Public tax history

    YearProperty taxesTax assessment
    2025$6,703 +2.7%$279,290
    2024$6,524 -7.4%$279,290
    2023$7,049 +4.2%$279,290 +12.2%
    2022$6,762 +0.9%$248,880
    2021$6,705 +2.2%$248,880
    2020$6,558 $248,880
    2019$6,558 +3.2%$248,880
    2018$6,354 +23.5%$248,880 +30.1%
    2017$5,145 +3%$191,320
    2016$4,997 $191,320

    Find assessor info on the county website

    Neighborhood: Glenbrook

    Nearby schools

    GreatSchools rating
    Schools provided by the listing agent
    • Elementary: Julia A. Stark
    • High: Stamford

    Source: Smart MLS. This data may not be complete. We recommend contacting the local school district to confirm school assignments for this home.

    Get pre-qualified for a loan
    At Zillow Home Loans, we can pre-qualify you in as little as 5 minutes with no impact to your credit score.

    An equal housing lender. NMLS #10287.

    Sell for more on Zillow
    Get a Zillow Showcase℠ listing at no additional cost and you could sell for .
    $596,800
    2% more
    +$11,936
    With Zillow Showcase(estimated)
    $608,736