This is the home you've been waiting for-space, style, and lifestyle all in one. Welcome to 150 Horizon Lane, featuring 5 bedrooms and 2.5 baths, set on nearly a full acre in a highly sought-after neighborhood. Freshly painted inside and out, this home showcases new hardwood floors throughout and an open-concept kitchen and great room designed for effortless everyday living. Enjoy gas cooking, a spacious pantry, and the convenience of central vacuum. The finished basement is a true bonus-perfect for entertaining-with a wet bar, built-in projector, and included pool table. Step outside to your own private retreat backing up to the woods. The oversized patio features a built-in fire pit and an outdoor movie setup (projector included), creating the perfect setting for unforgettable summer nights. An oversized electrified shed with built-in workbenches is ideal for hobbyists or contractors alike. Additional highlights include an in-ground sprinkler system to keep the grounds lush, LeafGuard gutters for low maintenance, and an invisible fence with collar ready for your pets. The attached 3-car garage offers plenty of space for vehicles, storage, or a workshop. Adding to the home's appeal, you'll love having two fresh farm stands within walking distance perfect for enjoying local produce and seasonal favorites. Outdoor enthusiasts will also appreciate the easy access to Birch Mountain's scenic walking and biking trails, offering the best of nature from your frontstep.
Sold for $850,000
$850,000
150 Horizon Lane, Glastonbury, CT 06033
5beds
3,290sqft
Single Family Residence
Built in 1997
0.93 Acres Lot
$850,700 Zestimate®
$258/sqft
$5,067 Estimated rent
Home value
$850,700
$783,000 - $919,000
$5,067/mo
Zestimate® history
Owner options
List your home for rent
$5,067/mo
Rent Zestimate®
Find your next renter with Zillow Rental Manager. Plus, with online applications, you can quickly screen prospective tenants – for free.
$5,067/mo
Rent Zestimate®
Refinance and save
$6,134/mo
Est. payment
Refinancing to a lower rate could help reduce your monthly payments and save thousands over the life of the loan.
$6,134/mo
Est. payment
Explore your selling options
Work with a Zillow partner agent
Leverage their expertise and Zillow's premium Showcase listings to get your home seen by more buyers.
Get startedList with your own agent
Get your home in front of millions of buyers by listing it on Zillow.
Learn how to do itSell it yourself
Take full control of how buyers see your home on Zillow by listing For Sale by Owner (FSBO).
List your homeWhat's special
Zillow last checked:
Listing updated:
Listed by:
Ali White J. White (860)222-5460,
Coldwell Banker Realty 860-644-2461
Bought with:
Tori Withee, RES.0832276
KW Legacy Partners
Source: Smart MLS,MLS#: 24164710
Facts & features
Interior
Bedrooms & bathrooms
- Bedrooms: 5
- Bathrooms: 3
- Full bathrooms: 2
- 1/2 bathrooms: 1
Primary bedroom
- Features: Remodeled, Bedroom Suite, Full Bath, Walk-In Closet(s), Hardwood Floor
- Level: Upper
Bedroom
- Features: Hardwood Floor
- Level: Upper
Bedroom
- Features: Hardwood Floor
- Level: Upper
Bedroom
- Features: Hardwood Floor
- Level: Upper
Bedroom
- Features: Hardwood Floor
- Level: Upper
Dining room
- Features: Hardwood Floor
- Level: Main
Dining room
- Features: Hardwood Floor
- Level: Main
Living room
- Features: Bay/Bow Window, Fireplace
- Level: Main
Living room
- Features: Hardwood Floor
- Level: Main
Living room
- Features: Hardwood Floor
- Level: Main
Heating
- Hot Water, Oil
Cooling
- Central Air, Ductless
Appliances
- Included: Gas Range, Microwave, Refrigerator, Dishwasher, Washer, Dryer, Water Heater
- Laundry: Upper Level
Features
- Central Vacuum, Open Floorplan
- Basement: Full,Finished,Interior Entry
- Attic: Access Via Hatch
- Number of fireplaces: 1
Interior area
- Total structure area: 3,290
- Total interior livable area: 3,290 sqft
- Finished area above ground: 2,726
- Finished area below ground: 564
Property
Parking
- Total spaces: 6
- Parking features: Attached, Driveway, Asphalt
- Attached garage spaces: 3
- Has uncovered spaces: Yes
Features
- Patio & porch: Deck, Patio
- Exterior features: Fruit Trees, Underground Sprinkler
Lot
- Size: 0.93 Acres
- Features: Level
Details
- Additional structures: Shed(s)
- Parcel number: 570166
- Zoning: RR
- Other equipment: Entertainment System
Construction
Type & style
- Home type: SingleFamily
- Architectural style: Colonial
- Property subtype: Single Family Residence
Materials
- Shingle Siding
- Foundation: Concrete Perimeter
- Roof: Asphalt
Condition
- New construction: No
- Year built: 1997
Utilities & green energy
- Sewer: Septic Tank
- Water: Well
Community & HOA
HOA
- Has HOA: No
Location
- Region: Glastonbury
Financial & listing details
- Price per square foot: $258/sqft
- Tax assessed value: $406,800
- Annual tax amount: $13,355
- Date on market: 4/16/2026
Price history
| Date | Event | Price |
|---|---|---|
| 7/1/2026 | Sold | $850,000+0.1%$258/sqft |
Source:  Smart MLS #24164710 Report a problem Smart MLS #24164710 Report a problem | ||
| 5/7/2026 | Pending sale | $849,500$258/sqft |
Source: Smart MLS #24164710 Report a problem | ||
| 4/30/2026 | Listed for sale | $849,500$258/sqft |
Source: Smart MLS #24164710 Report a problem | ||
Public tax history
| Year | Property taxes | Tax assessment |
|---|---|---|
| 2025 | $13,355 +2.8% | $406,800 |
| 2024 | $12,989 +3% | $406,800 |
| 2023 | $12,615 +1.8% | $406,800 +22.5% |
| 2022 | $12,391 -0.1% | $332,200 |
| 2021 | $12,398 +1.1% | $332,200 |
| 2020 | $12,258 +1.5% | $332,200 |
| 2019 | $12,079 +1% | $332,200 |
| 2018 | $11,959 -2.6% | $332,200 +1.3% |
| 2017 | $12,276 +2.9% | $327,800 |
| 2016 | $11,932 | $327,800 |
Find assessor info on the county website
Neighborhood: 06033
Nearby homes
- $978,6004 bd5 ba3.7k sqft162 Horizon Ln, Glastonbury, CT 06033Off Market
- $759,3003 bd2 ba2.3k sqft141 Horizon Ln, Glastonbury, CT 06033Off Market
- $1,028,6004 bd5 ba3.3k sqft176 Horizon Ln, Glastonbury, CT 06033Off Market
- $1,429,0004 bd5 ba4.2k sqft165 Horizon Ln, Glastonbury, CT 06033Off Market
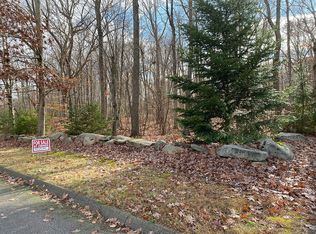
- $1,058,4004 bd4 ba3.8k sqft140 Horizon Ln, Glastonbury, CT 06033Off Market
- $1,014,8005 bd3 ba3.9k sqft196 Horizon Ln, Glastonbury, CT 06033Off Market
- $895,2005 bd3 ba3.2k sqft115 Horizon Ln, Glastonbury, CT 06033Off Market
- $922,1004 bd3 ba2.8k sqft188 Horizon Ln, Glastonbury, CT 06033Off Market
Nearby schools
GreatSchools rating
- 9/10Gideon Welles SchoolGrades: 5-6Distance: 4.1 mi
- 8/10Smith Middle SchoolGrades: 6-8Distance: 5.8 mi
- 9/10Glastonbury High SchoolGrades: 9-12Distance: 6.5 mi
Schools provided by the listing agent
- High: Glastonbury
Source: Smart MLS. This data may not be complete. We recommend contacting the local school district to confirm school assignments for this home.


Get pre-qualified for a loan
At Zillow Home Loans, we can pre-qualify you in as little as 5 minutes with no impact to your credit score.An equal housing lender. NMLS #10287.
Sell for more on Zillow
Get a Zillow Showcase℠ listing at no additional cost and you could sell for .
$850,700
2% more
+$17,014
With Zillow Showcase(estimated)
$867,714
- Connecticut
- Hartford County
- Glastonbury
- 06033
- 150 Horizon Lane
Nearby cities
Nearby neighborhoods
Nearby zip codes
Other Glastonbury Topics
