Skip main navigation
Off market
  • $701,200

    150 Hunsicker Dr, Collegeville, PA 19426

    4beds
    2,813sqft
    SingleFamily
    Built in 1991
    8,276 Square Feet Lot
    $701,200 Zestimate®
    $249/sqft
    $3,644 Estimated rent

    Home value

    $701,200

    $666,000 - $736,000

    $3,644/mo

    Zestimate® history
    Loading
    Loading...

    Owner options

    List your home for rent

    $3,644/mo

    Rent Zestimate®

    Find your next renter with Zillow Rental Manager. Plus, with online applications, you can quickly screen prospective tenants – for free.

    Learn more

    $3,644/mo

    Rent Zestimate®

    Refinance and save

    $3,701/mo

    Est. payment

    Refinancing to a lower rate could help reduce your monthly payments and save thousands over the life of the loan.

    See today's rates

    $3,701/mo

    Est. payment

    Explore your selling options

    Work with a Zillow partner agent

    Leverage their expertise and Zillow's premium Showcase listings to get your home seen by more buyers.

    Get started

    List with your own agent

    Get your home in front of millions of buyers by listing it on Zillow.

    Learn how to do it

    Sell it yourself

    Take full control of how buyers see your home on Zillow by listing For Sale by Owner (FSBO).

    List your home

    What's special

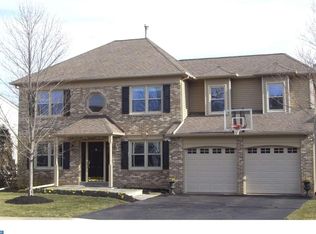
    NEW to the market: Move in Ready 4 BR 2.5B home that's been updated, renovated and beautifully maintained in desirable and conveniently located Collegeville Crossing. Admire this home right from the curb with lush landscaping that enhances the home design, newer garage doors, new slate walkway, charming porch area, newer roof, new and newer windows and new chimney resurface. Once inside the impressive two-story foyer with wood flooring you will be delighted with the bright and open formal Living Room with a side and front window, the formal Dining Room (both rooms with crown moldings/chair rail) and the neutral colored carpet. Most rooms have been freshly painted. Does your dream home have an efficient (and renovated) Kitchen that opens to a spectacular Family Room? This home features generous kitchen cabinets, expansive newly installed Granite counter tops, an island, newer stainless-steel appliances, high arc faucet and opens to the convenient and bright Breakfast Room with a Bay Window. The Family Room features a spectacular floor to ceiling stone wall, wood burning fireplace with pellet stove insert, mantle, raised hearth, sky lights and 2nd floor overlook. The Kitchen and Family rooms are great gathering and entertaining spaces that lead to the paver patio for outdoor fun and entertaining in the fenced yard. The organized Laundry Room and Powder Room with new vanity, counter top, new faucet and new lighting complete the first floor. Up the turned staircase (new carpet just installed up the stairs and throughout the 2nd floor) is the large and bright Master Bedroom with linen closet,renovated Master Bath en suite including a double sinks, steeping tub, stall shower and large Walk In Closet. Neutral colored carpet leads the way to the three-additional bright and generously sized bedrooms with great closet space, the renovated Hall Bath with double sinks, tub, skylight and a hall linen closet. The partially finished basement is sound insulated and features an Owen

    This property is not currently displayed as for sale or rent on Zillow. This may be different from what's on other websites or public sources.
    Facts & features

    Interior

    Bedrooms & bathrooms
    • Bedrooms: 4
    • Bathrooms: 3
    • Full bathrooms: 2
    • 1/2 bathrooms: 1
    Heating
    • Forced air, Gas
    Cooling
    • Central
    Appliances
    • Included: Dryer, Microwave, Refrigerator
    Features
    • Master Bath(s), CeilngFan(s), Dining Area, Kitchen - Island, Stall Shower
    • Flooring: Hardwood
    • Basement: Partially finished
    • Has fireplace: Yes
    Interior area
    • Total interior livable area: 2,813 sqft

    Property

    Parking
    • Total spaces: 2
    • Parking features: Garage - Attached
    Features
    • Exterior features: Other
    Lot
    • Size: 8,276 Square Feet
    Details
    • Parcel number: 040000785048

    Construction

    Type & style
    • Home type: SingleFamily
    • Architectural style: Colonial
    Condition
    • Year built: 1991

    Community & HOA

    Location
    • Region: Collegeville

    Financial & listing details

    • Price per square foot: $249/sqft
    • Tax assessed value: $179,830
    • Annual tax amount: $9,000

    Price history

    DateEventPrice
    8/29/2018Sold$415,000+1.5%$148/sqft
    Source: Public Record Report a problem
    4/21/2018Pending sale$409,000$145/sqft
    Source: RE/MAX 440 #1000411394 Report a problem
    4/18/2018Listed for sale$409,000+6.2%$145/sqft
    Source: Re/Max 440-Skippack #1000411394 Report a problem
    11/5/2016Listing removed$385,000$137/sqft
    Source: Coldwell Banker Hearthside, Realtors #6874187 Report a problem
    10/26/2016Price change$385,000-1.9%$137/sqft
    Source: Coldwell Banker Hearthside, Realtors #6874187 Report a problem
    10/12/2016Listed for sale$392,500+13.8%$140/sqft
    Source: Coldwell Banker Hearthside, Realtors #6874187 Report a problem
    7/5/2005Sold$345,000+75.1%$123/sqft
    Source: Public Record Report a problem
    6/11/1999Sold$197,000+8.5%$70/sqft
    Source: Public Record Report a problem
    12/5/1997Sold$181,500-2.9%$65/sqft
    Source: Public Record Report a problem
    10/3/1995Sold$186,900$66/sqft
    Source: Public Record Report a problem

    Public tax history

    YearProperty taxesTax assessment
    2025$9,000 +3.1%$179,830
    2024$8,732 $179,830
    2023$8,732 +7%$179,830
    2022$8,158 +3.7%$179,830
    2021$7,864 +2.2%$179,830
    2020$7,691 +1.9%$179,830
    2019$7,549 +3.4%$179,830
    2018$7,301 +2.9%$179,830
    2017$7,096 +3%$179,830
    2016$6,892 +1.8%$179,830
    2015$6,773 +2%$179,830
    2014$6,638 +1.4%$179,830
    2013$6,544 +1.8%$179,830
    2012$6,427 +2.6%$179,830
    2011$6,264 +3.8%$179,830
    2010$6,032 +3.1%$179,830
    2009$5,851 +3.6%$179,830
    2008$5,646 +4%--
    2007$5,431 +6.3%--
    2006$5,107 +7.6%--
    2005$4,748 +17%--
    2004$4,057 +4%--
    2003$3,900 +0.7%--
    2002$3,872 +10%--
    2000$3,520 +3.6%--
    1999$3,398 --
    Find assessor info on the county website

    Neighborhood: 19426

    Nearby schools

    GreatSchools rating
    Schools provided by the listing agent
    • High: Perkiomen Valley
    • District: Perkiomen Valley

    Source: The MLS. This data may not be complete. We recommend contacting the local school district to confirm school assignments for this home.

    Get a cash offer in 3 minutes
    Find out how much your home could sell for in as little as 3 minutes with a no-obligation cash offer.
    Estimated market value
    $701,200
    Get a cash offer in 3 minutes
    Find out how much your home could sell for in as little as 3 minutes with a no-obligation cash offer.
    Estimated market value
    $701,200