Skip main navigation
Off market
  • $540,500

    150 Hunting Bay Drive, Cape Carteret, NC 28584

    3beds
    1,521sqft
    Single Family Residence
    Built in 2005
    0.69 Acres Lot
    $540,500 Zestimate®
    $355/sqft
    $2,289 Estimated rent

    Home value

    $540,500

    $492,000 - $595,000

    $2,289/mo

    Zestimate® history
    Loading
    Loading...

    Owner options

    List your home for rent

    $2,289/mo

    Rent Zestimate®

    Find your next renter with Zillow Rental Manager. Plus, with online applications, you can quickly screen prospective tenants – for free.

    Learn more

    $2,289/mo

    Rent Zestimate®

    Refinance and save

    $3,179/mo

    Est. payment

    Refinancing to a lower rate could help reduce your monthly payments and save thousands over the life of the loan.

    See today's rates

    $3,179/mo

    Est. payment

    Explore your selling options

    Work with a Zillow partner agent

    Leverage their expertise and Zillow's premium Showcase listings to get your home seen by more buyers.

    Get started

    List with your own agent

    Get your home in front of millions of buyers by listing it on Zillow.

    Learn how to do it

    Sell it yourself

    Take full control of how buyers see your home on Zillow by listing For Sale by Owner (FSBO).

    List your home

    What's special

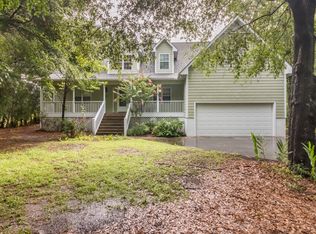
    Exceptional home on the waterfront of Hunting Bay! Everything has been well thought out in this home. Owners have hired professional decorators and designers to have simple tranquility on the water with ease of maintaining and yet amazing and luxurious living! Custom everything! As you enter the driveway there is a circular drive and walking up to the home there is a manicured and professionally designed for an easy maintainable yard. The front porch has brick and slate, new exterior door. You walk into the living space and the office space with a beautiful open floor plan. Brand new laminate floors which look white washed are gorgeous and again easy to maintain! The house floor plan flows nicely into the kitchen which has new updates. New marble tile flooring and glass mosaic back splash

    This property is off market, which means it's not currently listed for sale or rent on Zillow. This may be different from what's available on other websites or public sources.

    Zillow last checked:

    Listing updated:

    Listed by:

    Leslie Claire Keel 252-241-0110,

    Keller Williams Crystal Coast

    Bought with:

    Leslie Claire Keel, 285709

    Keller Williams Crystal Coast

    Source: Hive MLS,MLS#: 100018805MLS LogoOriginating MLS: Carteret County Association of Realtors

    Facts & features

    Interior

    Bedrooms & bathrooms
    • Bedrooms: 3
    • Bathrooms: 2
    • Full bathrooms: 2
    Primary bedroom
    • Level: Primary Living Area
    Dining room
    • Features: Combination
    Heating
    • Heat Pump
    Cooling
    • Attic Fan, Central Air
    Appliances
    • Included: Vented Exhaust Fan, Trash Compactor, Gas Cooktop, Built-In Microwave, See Remarks, Washer, Refrigerator, Ice Maker, Dryer, Disposal, Dishwasher, Convection Oven
    • Laundry: Laundry Closet
    Features
    • Sound System, Master Downstairs, Central Vacuum, Walk-in Closet(s), Vaulted Ceiling(s), Tray Ceiling(s), High Ceilings, Solid Surface, Wash/Dry Connect, Ceiling Fan(s), Pantry, Walk-in Shower, Blinds/Shades, Gas Log, Home Theater, Walk-In Closet(s), Whole House Fan, Workshop
    • Flooring: Laminate, Marble, Slate, Tile
    • Doors: Thermal Doors, Storm Door(s)
    • Windows: Storm Window(s), Thermal Windows
    • Basement: None
    • Attic: Attic Fan,Pull Down Stairs
    • Has fireplace: Yes
    • Fireplace features: Gas Log
    Interior area
    • Total structure area: 1,521
    • Total interior livable area: 1,521 sqft

    Property

    Parking
    • Total spaces: 3
    • Parking features: Circular Driveway, Paved
    • Uncovered spaces: 3
    Features
    • Levels: One
    • Stories: 1
    • Patio & porch: Open, Covered, Deck, Patio, Porch
    • Exterior features: Irrigation System, Gas Log, Storm Doors, Thermal Doors
    • Pool features: None
    • Fencing: None
    • Has view: Yes
    • View description: Canal, Creek/Stream, Marsh, Sound, Water
    • Has water view: Yes
    • Water view: Canal,Creek/Stream,Marsh,Sound,Water
    • Waterfront features: Boat Ramp, Canal Front, Cove, Deeded Beach Access, Deeded Water Access, Deeded Water Rights, Waterfront, Salt Marsh, Sound Side, Water Access Comm, Water Depth 4+, Boat Dock, Boat Slip
    • Frontage type: Creek,Marsh Front,Sound Front,Canal Front
    Lot
    • Size: 0.69 Acres
    • Dimensions: 77 x 261 x 176 x 254
    • Features: Open Lot, Boat Dock, Boat Ramp, Boat Slip, Cove, Deeded Beach Access, Deeded Water Access, Deeded Water Rights, Deeded Waterfront, Salt Marsh, Sound Side, Water Access Comm, Water Depth 4+
    Details
    • Additional structures: Greenhouse, Fountain, Gazebo, Storage, Workshop
    • Parcel number: 5384.08.88.2936000
    • Zoning: R10
    • Special conditions: Standard

    Construction

    Type & style
    • Home type: SingleFamily
    • Property subtype: Single Family Residence
    Materials
    • Block, Concrete, Aluminum Siding, Brick, Vinyl Siding
    • Foundation: Brick/Mortar, Block, Raised, Slab, Crawl Space
    • Roof: Architectural Shingle
    Condition
    • New construction: No
    • Year built: 2005
    Details
    • Warranty included: Yes

    Utilities & green energy

    • Sewer: Septic Tank
    • Water: Public, Well
    • Utilities for property: Water Available
    Green energy
    • Green verification: ENERGY STAR Certified Homes
    • Indoor air quality: Ventilation

    Community & HOA

    Community
    • Security: Fire Sprinkler System, Security Lights, Smoke Detector(s)
    • Subdivision: Hunting Bay
    HOA
    • Has HOA: Yes
    • Amenities included: Waterfront Community, Boat Dock, Marina, Picnic Area, Ramp
    • HOA fee: $100 monthly
    • HOA name: Hunting Bay
    • HOA phone: 919-237-7544
    Location
    • Region: Swansboro

    Financial & listing details

    • Price per square foot: $355/sqft
    • Tax assessed value: $332,497
    • Date on market: 6/20/2025
    • Cumulative days on market: 119 days
    • Listing agreement: Exclusive Right To Sell
    • Listing terms: Cash,Conventional,FHA,USDA Loan,VA Loan

    Price history

    DateEventPrice
    12/12/2016Sold$292,000$192/sqft
    Source: Hive MLS #100018805 Report a problem

    Public tax history

    Tax history is unavailable.

    Neighborhood: 28584

    Nearby schools

    GreatSchools rating
    Get a cash offer in 3 minutes
    Find out how much your home could sell for in as little as 3 minutes with a no-obligation cash offer.
    Estimated market value
    $540,500
    Get a cash offer in 3 minutes
    Find out how much your home could sell for in as little as 3 minutes with a no-obligation cash offer.
    Estimated market value
    $540,500