Welcome home to 150 Huntsville Drive in Gilbertsville, where luxury living meets breathtaking views of picturesque open spaces. As you step through the front door, you'll be immediately captivated by the stunning interiors, where neutral tones create a warm and inviting ambiance throughout. The journey begins in the grand two-story foyer, which sets the tone for the elegance that follows. A versatile bonus/flex room off the foyer is perfect for a dedicated home office, offering a private and tranquil space for remote work. The adjoining formal living and dining rooms are ideal for hosting gatherings, special occasions, or simply enjoying quiet evenings in a sophisticated setting. At the heart of this home is the beautiful, modern kitchen that seamlessly flows into the spacious family room, anchored by the cozy gas fireplace, providing the perfect balance of comfort and style for both daily living and entertaining. Large sliding doors in the kitchen will whisk you onto your expansive covered deck. This outdoor oasis is perfect for al fresco dining, lively firepit Fridays, or simply unwinding while taking in the serene surroundings. The upper level features four generously sized bedrooms and two full baths, providing ample space for family and guests alike. The lower level presents endless possibilities with a full bathroom rough-in, allowing you to create additional living space, a home gym, or a recreation area tailored to your needs. Located in the serene and sought-after neighborhood of Douglas Meadows neighborhood, this home offers the perfect blend of community and convenience. You’ll enjoy the best of suburban living in this charming neighborhood with sidewalks, large homesites, and a prime location close to all that Gilbertsville has to offer, Don’t miss the chance to make 150 Huntsville Drive your forever home. Schedule your private tour today and experience this exceptional property firsthand.
Sold for $587,500
Zillow last checked:
Listing updated:
Bought with:
Mark Kunze, RS321796
Keller Williams Realty Group
Source: Bright MLS,MLS#: PAMC2115914
Price history
| Date | Event | Price |
|---|---|---|
| 12/20/2024 | Sold | $587,500-0.3%$203/sqft |
Source:  Bright MLS #PAMC2115914 Report a problem Bright MLS #PAMC2115914 Report a problem | ||
| 10/1/2024 | Contingent | $589,000$204/sqft |
Source: Bright MLS #PAMC2115914 Report a problem | ||
| 9/21/2024 | Listed for sale | $589,000+24.5%$204/sqft |
Source: Bright MLS #PAMC2115914 Report a problem | ||
| 9/23/2021 | Sold | $473,023+0.8%$164/sqft |
Source: Bright MLS #PAMC2000122 Report a problem | ||
| 2/25/2021 | Pending sale | $469,435$162/sqft |
Source: Bright MLS #PAMC2000122 Report a problem | ||
Nearby homes
- $602,7004 bd2 ba2.8k sqft140 Huntsville Dr, Gilbertsville, PA 19525Off Market
- $687,6004 bd3 ba2.8k sqft165 Huntsville Dr, Gilbertsville, PA 19525Off Market
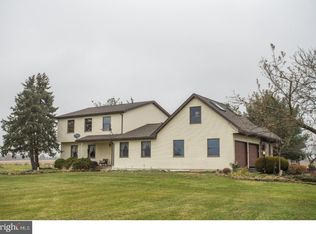
- $656,0004 bd2 ba2.9k sqft155 Huntsville Dr, Gilbertsville, PA 19525Off Market
- $637,7004 bd2 ba2.8k sqft130 Huntsville Dr, Gilbertsville, PA 19525Off Market
Get a cash offer in 3 minutes
Find out how much your home could sell for in as little as 3 minutes with a no-obligation cash offer.
Estimated market value
$620,300
