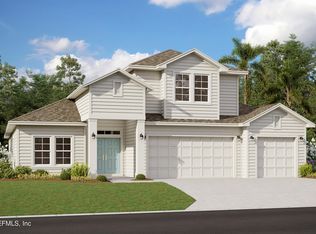
* Sample Photos * Discover the spacious and luxurious Wellington floor plan by Dream Finders Homes. Offering an impressive 3,518 square feet of living space, this home boasts 5 bedrooms and 3.5 bathrooms, providing ample room for families or those who love to entertain. The modern kitchen is equipped with high-end appliances, sleek cabinetry, and expansive countertops, making it a perfect space for culinary endeavors and social gatherings. The open-concept living and dining areas are ideal for relaxation and entertainment, while the three-car garage offers ample storage and convenience. Don't miss the opportunity to explore the Wellington floor plan and experience the epitome of luxurious living.
Photos are representative of a Wellington Floorplan**
Closed
$665,000
150 IRIS LANDING Drive, St. Augustine, FL 32092
5beds
3,518sqft
Single Family Residence
Built in 2025
0.39 Acres Lot
$682,800 Zestimate®
$189/sqft
$4,025 Estimated rent
Home value
$682,800
$649,000 - $717,000
$4,025/mo
Zestimate® history
Owner options
List your home for rent
$4,025/mo
Rent Zestimate®
Find your next renter with Zillow Rental Manager. Plus, with online applications, you can quickly screen prospective tenants – for free.
$4,025/mo
Rent Zestimate®
Refinance and save
$4,460/mo
Est. payment
Refinancing to a lower rate could help reduce your monthly payments and save thousands over the life of the loan.
$4,460/mo
Est. payment
Explore your selling options
Work with a Zillow partner agent
Leverage their expertise and Zillow's premium Showcase listings to get your home seen by more buyers.
Get startedList with your own agent
Get your home in front of millions of buyers by listing it on Zillow.
Learn how to do itSell it yourself
Take full control of how buyers see your home on Zillow by listing For Sale by Owner (FSBO).
List your homeWhat's special
Three-car garageAmple storageSleek cabinetryModern kitchenExpansive countertopsHigh-end appliances
Zillow last checked:
Listing updated:
Listed by:
NANCY PRUITT 904-543-3237,
OLYMPUS EXECUTIVE REALTY, INC 407-469-2000
Bought with:
ASHLEY PIERATT, 3500902
EXP REALTY LLC
Source: realMLS,MLS#: 2086513
Facts & features
Interior
Bedrooms & bathrooms
- Bedrooms: 5
- Bathrooms: 4
- Full bathrooms: 3
- 1/2 bathrooms: 1
Primary bedroom
- Level: Second
- Area: 360 Square Feet
- Dimensions: 20.00 x 18.00
Bedroom 2
- Level: First
- Area: 132 Square Feet
- Dimensions: 11.00 x 12.00
Bedroom 3
- Level: Second
- Area: 143 Square Feet
- Dimensions: 13.00 x 11.00
Bedroom 4
- Level: Second
- Area: 156 Square Feet
- Dimensions: 12.00 x 13.00
Bedroom 5
- Level: Second
- Area: 195 Square Feet
- Dimensions: 15.00 x 13.00
Bonus room
- Level: Second
- Area: 320 Square Feet
- Dimensions: 20.00 x 16.00
Dining room
- Level: First
- Area: 121 Square Feet
- Dimensions: 11.00 x 11.00
Great room
- Level: First
- Area: 320 Square Feet
- Dimensions: 16.00 x 20.00
Living room
- Level: First
- Area: 121 Square Feet
- Dimensions: 11.00 x 11.00
Loft
- Level: Second
- Area: 196 Square Feet
- Dimensions: 14.00 x 14.00
Heating
- Central, Electric, Heat Pump
Cooling
- Central Air, Electric
Appliances
- Included: Dishwasher, Disposal, Gas Range, Microwave, Tankless Water Heater
Features
- Entrance Foyer, Kitchen Island, Pantry, Primary Bathroom -Tub with Separate Shower, Walk-In Closet(s)
- Flooring: Carpet, Concrete, Tile
Interior area
- Total interior livable area: 3,518 sqft
Property
Parking
- Total spaces: 3
- Parking features: Additional Parking, Attached, Garage
- Attached garage spaces: 3
Features
- Levels: Two
- Stories: 2
- Has view: Yes
- View description: Protected Preserve
Lot
- Size: 0.39 Acres
- Dimensions: 60 x 150
Details
- Parcel number: 0279724340
- Zoning description: PUD
Construction
Type & style
- Home type: SingleFamily
- Architectural style: Traditional
- Property subtype: Single Family Residence
Materials
- Fiber Cement, Frame
- Roof: Shingle
Condition
- New construction: Yes
- Year built: 2025
Utilities & green energy
- Sewer: Public Sewer
- Water: Public
- Utilities for property: Cable Available, Natural Gas Available
Green energy
- Energy efficient items: Windows
Community & HOA
Community
- Security: Smoke Detector(s)
- Subdivision: Silver Landing
HOA
- Has HOA: Yes
- Amenities included: Pool, Children's Pool, Clubhouse, Playground, Tennis Court(s)
- HOA fee: $133 monthly
- HOA name: Total Professional
- HOA phone: 904-295-3921
Location
- Region: Saint Augustine
Financial & listing details
- Price per square foot: $189/sqft
- Tax assessed value: $117,000
- Annual tax amount: $1,254
- Date on market: 5/8/2025
- Listing terms: Cash,Conventional,FHA,USDA Loan,VA Loan
Price history
| Date | Event | Price |
|---|---|---|
| 4/22/2026 | Sold | $665,000-5%$189/sqft |
Source:  realMLS #2086513 Report a problem realMLS #2086513 Report a problem | ||
| 7/30/2025 | Pending sale | $699,990$199/sqft |
Source: realMLS #2086513 Report a problem | ||
| 7/25/2025 | Price change | $699,990-6.7%$199/sqft |
Source:  Dream Finders Homes Report a problem Dream Finders Homes Report a problem | ||
| 6/10/2025 | Price change | $749,990-2.7%$213/sqft |
Source: realMLS #2086513 Report a problem | ||
| 6/7/2025 | Price change | $770,990-3.6%$219/sqft |
Source: realMLS #2086513 Report a problem | ||
| 5/8/2025 | Listed for sale | $799,990$227/sqft |
Source: realMLS #2086513 Report a problem | ||
Public tax history
| Year | Property taxes | Tax assessment |
|---|---|---|
| 2025 | $1,859 +48.3% | $117,000 +17% |
| 2024 | $1,254 | $100,000 +1900% |
| 2023 | -- | $5,000 |
Find assessor info on the county website
Neighborhood: 32092
Nearby homes
- $769,8085 bd5 ba4k sqft151 Iris Landing Dr, Saint Augustine, FL 32092Sold
- $670,0005 bd4 ba3.2k sqft140 Iris Landing Dr, Saint Augustine, FL 32092Sold
- $638,2075 bd4 ba3.2k sqft134 Iris Landing Dr, Saint Augustine, FL 32092Sold
- $753,862-- bd-- ba-- sqft129 Iris Landing Dr, Saint Augustine, FL 32092Sold
- $763,0505 bd4 ba2.9k sqft108 Iris Landing Dr, Saint Augustine, FL 32092Sold
- $732,9625 bd5 ba3.5k sqft117 Iris Landing Dr, Saint Augustine, FL 32092Sold
- $550,0004 bd3 ba2.5k sqft92 Iris Landing Dr, Saint Augustine, FL 32092Sold
- $549,9904 bd3 ba2.5k sqft107 Iris Landing Dr, Saint Augustine, FL 32092Sold
Nearby schools
GreatSchools rating
- 8/10Wards Creek Elementary SchoolGrades: PK-5Distance: 2.1 mi
- 9/10Pacetti Bay Middle SchoolGrades: 6-8Distance: 3.3 mi
- 6/10Tocoi Creek High SchoolGrades: 9-12Distance: 1.7 mi
Schools provided by the listing agent
- Elementary: Wards Creek
- Middle: Pacetti Bay
- High: Tocoi Creek
Source: realMLS. This data may not be complete. We recommend contacting the local school district to confirm school assignments for this home.
Get a cash offer in 3 minutes
Find out how much your home could sell for in as little as 3 minutes with a no-obligation cash offer.
Estimated market value
$682,800
Get a cash offer in 3 minutes
Find out how much your home could sell for in as little as 3 minutes with a no-obligation cash offer.
Estimated market value
$682,800
- Florida
- Saint Johns County
- Saint Augustine
- 32092
- 150 IRIS LANDING Drive
Nearby cities
Nearby neighborhoods
Nearby zip codes
Other Saint Augustine Topics
