Beautifully Updated 3-Bedroom Home in Jackson, Missouri with New Roof & HVAC (9/2024)! Welcome to 150 Jacquie Lane in Jackson, a well-maintained 3-bedroom, 2-bath home offering comfortable living space, modern updates, and a functional layout perfect for everyday living and entertaining. Major improvements provide peace of mind, including a brand-new roof and gas HVAC system installed in September 2024. Inside, you’ll find a spacious kitchen designed for both cooking and gathering, featuring granite countertops & sink, ample cabinetry, and a large eat-in bar ideal for casual meals, conversation, or entertaining guests. The chef in you will LOVE this kitchen! The kitchen comes fully equipped with refrigerator, gas oven and cooktop, microwave, dishwasher, garbage disposal, and under cabinet lighting, making this home truly move-in ready. The washer and dryer remain with the home, and an additional dryer is included (no warranty/as is). Downstairs, the finished lower level expands the living space with two recently updated rooms featuring brand-new carpet, providing excellent flexibility for a family room, home office, hobby space, or guest area. A dedicated workshop area in the lower level is perfect for DIY projects, woodworking, or extra storage, and includes roughed-in plumbing for a sink and/or shower. Bathrooms feature beautiful stone countertops, complementing the home's quality finishes throughout. Located in Jackson School District and just minutes from Cape Girardeau, SEMO University, shopping, and dining, this home combines small-town comfort with convenient access to everything Southeast Missouri has to offer. If you're searching for a Jackson, MO home for sale with important updates, finished basement space, and a chef-friendly kitchen, 150 Jacquie Lane deserves a spot at the top of your list.
Closed
Listed by: RE/MAX Platinum • Tina J Gerecke • 573-841-3862
Bought with: Paul Kitchen & Associates
Price Unknown
150 Jacquie Ln, Jackson, MO 63755
3beds
1,734sqft
Single Family Residence
Built in 2004
0.35 Acres Lot
$270,900 Zestimate®
$--/sqft
$1,937 Estimated rent
Home value
$270,900
Estimated sales range
Not available
$1,937/mo
Zestimate® history
Owner options
List your home for rent
$1,937/mo
Rent Zestimate®
Find your next renter with Zillow Rental Manager. Plus, with online applications, you can quickly screen prospective tenants – for free.
$1,937/mo
Rent Zestimate®
Refinance and save
$150/mo
Est. payment
Refinancing to a lower rate could help reduce your monthly payments and save thousands over the life of the loan.
$150/mo
Est. payment
Explore your selling options
Work with a Zillow partner agent
Leverage their expertise and Zillow's premium Showcase listings to get your home seen by more buyers.
Get startedList with your own agent
Get your home in front of millions of buyers by listing it on Zillow.
Learn how to do itSell it yourself
Take full control of how buyers see your home on Zillow by listing For Sale by Owner (FSBO).
List your homeWhat's special
Granite countertops and sinkAmple cabinetryBrand-new roof
Zillow last checked:
Listing updated:
Listed by:
Tina J Gerecke 573-841-3862,
RE/MAX Platinum
Bought with:
Angela M Womack, 2018025255
Paul Kitchen & Associates
Source: MARIS,MLS#: 26012563 Originating MLS: Southeast Missouri REALTORS
Originating MLS: Southeast Missouri REALTORSFacts & features
Interior
Bedrooms & bathrooms
- Bedrooms: 3
- Bathrooms: 2
- Full bathrooms: 2
- Main level bathrooms: 2
- Main level bedrooms: 3
Heating
- Forced Air, Natural Gas
Cooling
- Ceiling Fan(s), Central Air, Electric
Appliances
- Included: Dishwasher, Disposal, Microwave, Gas Oven, Gas Range, Refrigerator, Washer/Dryer, Gas Water Heater
- Laundry: In Basement
Features
- Breakfast Bar, Ceiling Fan(s), Center Hall Floorplan, Custom Cabinetry, Dining/Living Room Combo, Granite Counters, Kitchen Island, Open Floorplan, Shower, Storage, Tub, Workshop/Hobby Area
- Flooring: Carpet, Wood
- Doors: Sliding Doors, Storm Door(s)
- Basement: Concrete,Partially Finished,Full,Sleeping Area,Storage Space,Sump Pump
- Has fireplace: No
- Fireplace features: None
Interior area
- Total structure area: 1,734
- Total interior livable area: 1,734 sqft
- Finished area above ground: 1,310
- Finished area below ground: 424
Property
Parking
- Total spaces: 2
- Parking features: Attached, Concrete, Driveway, Garage, Garage Faces Front, Inside Entrance, Off Street
- Attached garage spaces: 2
- Has uncovered spaces: Yes
Features
- Levels: One
- Patio & porch: Covered, Deck, Front Porch, Patio
- Exterior features: Private Yard, Rain Gutters, Storage
- Pool features: None
- Fencing: Back Yard,Partial,Privacy,Wood
- Has view: Yes
- View description: Neighborhood
Lot
- Size: 0.35 Acres
- Dimensions: 90' x 169'
- Features: Back Yard, Few Trees, Front Yard, Level
Details
- Additional structures: Equipment Shed
- Parcel number: 105032103001000000
- Special conditions: Standard
Construction
Type & style
- Home type: SingleFamily
- Architectural style: Ranch
- Property subtype: Single Family Residence
Materials
- Brick Veneer, Vinyl Siding
- Foundation: Concrete Perimeter
- Roof: Shingle
Condition
- Year built: 2004
Utilities & green energy
- Electric: Ameren
- Sewer: Public Sewer
- Water: Public
- Utilities for property: Electricity Connected, Natural Gas Connected, Sewer Connected, Water Connected
Community & HOA
Community
- Subdivision: Forest Mdws 03
HOA
- Has HOA: Yes
- Amenities included: None
- Services included: Maintenance Parking/Roads
- HOA fee: $150 annually
- HOA name: Forest Meadows
Location
- Region: Jackson
Financial & listing details
- Tax assessed value: $144,320
- Annual tax amount: $1,376
- Date on market: 3/13/2026
- Cumulative days on market: 10 days
- Listing terms: Cash,Conventional,FHA,USDA Loan,VA Loan
- Ownership: Private
- Electric utility on property: Yes
Price history
| Date | Event | Price |
|---|---|---|
| 4/20/2026 | Sold | -- |
Source:  MARIS #26012563 Report a problem MARIS #26012563 Report a problem | ||
| 3/24/2026 | Pending sale | $269,000$155/sqft |
Source: MARIS #26012563 Report a problem | ||
| 3/13/2026 | Listed for sale | $269,000$155/sqft |
Source: MARIS #26012563 Report a problem | ||
Public tax history
| Year | Property taxes | Tax assessment |
|---|---|---|
| 2025 | $1,376 +5.2% | $27,430 +5.1% |
| 2024 | $1,308 0% | $26,110 |
| 2023 | $1,308 +8.6% | $26,110 +8.5% |
| 2022 | $1,205 +0% | $24,070 |
| 2021 | $1,205 -0.4% | $24,070 |
| 2020 | $1,209 +0.2% | $24,070 |
| 2019 | $1,207 | $24,070 |
| 2018 | $1,207 -0.1% | $24,070 |
| 2017 | $1,209 | $24,070 |
| 2016 | $1,209 +11.6% | $24,070 |
| 2015 | $1,083 -0.8% | $24,070 |
| 2014 | $1,091 +0.4% | $24,070 |
| 2013 | $1,087 | $24,070 |
| 2012 | $1,087 | $24,070 |
Find assessor info on the county website
Neighborhood: 63755
Nearby homes
- $--3 bd3 ba1.5k sqft202 Melissas Dr, Jackson, MO 63755Sold
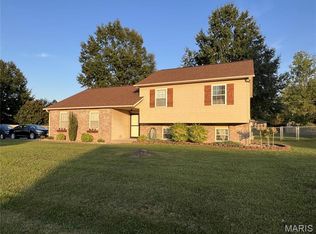
- $280,9003 bd2 ba2.1k sqft156 Jacquie Ln, Jackson, MO 63755Off Market
- $246,3003 bd3 ba1.7k sqft182 Melissas Dr, Jackson, MO 63755Off Market

- $244,6003 bd3 ba1.7k sqft141 Jacquie Ln, Jackson, MO 63755Off Market

- $271,3003 bd3 ba2k sqft226 Melissas Dr, Jackson, MO 63755Off Market
- $228,8003 bd2 ba1.4k sqft172 Melissas Dr, Jackson, MO 63755Off Market
- $--3 bd3 ba2.2k sqft240 Melissas Dr, Jackson, MO 63755Sold
- $225,5003 bd2 ba1.6k sqft207 Melissas Dr, Jackson, MO 63755Off Market
Nearby schools
GreatSchools rating
- 6/10North Elementary SchoolGrades: K-4Distance: 0.5 mi
- 8/10Russell Hawkins Jr. High SchoolGrades: 7-8Distance: 5.4 mi
- 7/10Jackson Sr. High SchoolGrades: 9-12Distance: 5 mi
Schools provided by the listing agent
- Elementary: North Elem.
- Middle: Jackson Russell Hawkins Jr High
- High: Jackson Sr. High
Source: MARIS. This data may not be complete. We recommend contacting the local school district to confirm school assignments for this home.
- Missouri
- Cape Girardeau County
- Jackson
- 63755
- 150 Jacquie Ln
