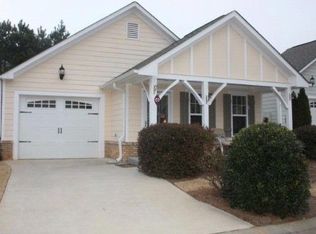
Charming ranch-style home in sought-after Pinnacle section of River Green! Known for its fabulous amenities & activities. Rocking chair front porch, private & fenced courtyard featuring an automatic awning. Oversized primary bedroom features a separate sitting room/office, large walk-in closet, double closet, vaulted ceiling & doors leading to the private patio. Open kitchen features an abundance of cabinets, pantry, breakfast bar, gas range & NEW LVP flooring! Washer/dryer included. Freshly painted interior, NEW carpet, NEW upgraded LVP flooring in the great room, kitchen & dining room. Enjoy morning coffee on your private & fenced courtyard patio. Beautiful community featuring sidewalks, underground utilities, street lights, fabulous amenities & an activities Director, 2 clubhouses, 4 pools (one with a waterslide), tennis courts, pickleball court, basketball court, soccer field, & walking trails! Convenient to all shopping & schools! Lowest priced home in the subdivision. This section sells quickly! Monthly fee, $125, for lawn maintenance. $1260 yearly fee for amenities. Seller will contribute up to $5000 towards buyer's closing costs.
Closed
Zillow last checked:
Listing updated:
Bought with:
Leanne Allen, 371491
Keller Williams West Atlanta
Source: GAMLS,MLS#: 10810872
Price history
| Date | Event | Price |
|---|---|---|
| 10/2/2026 | Sold | $365,000$244/sqft |
Source:  GAMLS #10810872 Report a problem GAMLS #10810872 Report a problem | ||
| 9/28/2026 | Pending sale | $365,000$244/sqft |
Source: GAMLS #10810872 Report a problem | ||
| 7/22/2026 | Listed for sale | $365,000-2.7%$244/sqft |
Source:  FMLS GA #7809112 Report a problem FMLS GA #7809112 Report a problem | ||
| 7/1/2026 | Listing removed | $375,000$251/sqft |
Source: GAMLS #10687434 Report a problem | ||
| 5/12/2026 | Price change | $375,000-3.8%$251/sqft |
Source: GAMLS #10687434 Report a problem | ||
| 4/1/2026 | Price change | $389,900-1.3%$261/sqft |
Source: GAMLS #10687434 Report a problem | ||
| 2/7/2026 | Listed for sale | $394,900-1.3%$264/sqft |
Source: FMLS GA #7716060 Report a problem | ||
| 2/3/2026 | Listing removed | $399,900$267/sqft |
Source: FMLS GA #7667655 Report a problem | ||
| 10/27/2025 | Listed for sale | $399,900+54.6%$267/sqft |
Source: GAMLS #10627158 Report a problem | ||
| 1/3/2022 | Sold | $258,680+97.5%$173/sqft |
Source: Public Record Report a problem | ||
| 4/13/2011 | Listing removed | $131,000+8.8%$88/sqft |
Source: ERA Sunrise Realty #2937019 Report a problem | ||
| 11/4/2010 | Sold | $120,400-8.1%$80/sqft |
Source: Public Record Report a problem | ||
| 9/4/2010 | Listed for sale | $131,000-26.7%$88/sqft |
Source: _____________________ #105-332505 Report a problem | ||
| 6/25/2010 | Sold | $178,615+13%$119/sqft |
Source: Public Record Report a problem | ||
| 6/8/2006 | Sold | $158,000$106/sqft |
Source: Public Record Report a problem | ||

Get a cash offer in 3 minutes
Find out how much your home could sell for in as little as 3 minutes with a no-obligation cash offer.
Estimated market value
$361,500
