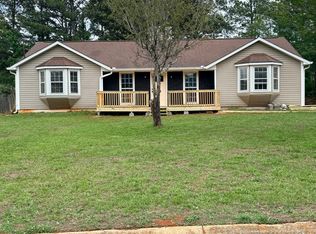
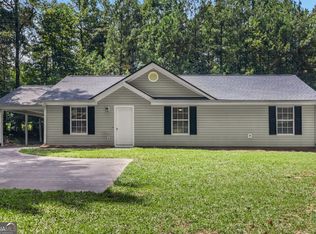
Move-in ready three-bedroom, 2.5-bathroom home in the desirable Broadmoor neighborhood. This residence features a functional open floor plan that creates a seamless flow throughout the main living areas, perfect for modern living. The updated kitchen is a standout feature, beautifully finished with granite countertops and sleek stainless steel appliances. The interior leads out to a private, fully fenced backyard, providing a secure and versatile space for outdoor entertaining or gardening. Ideally located for convenience, this home is situated near Palmetto and major highways, offering an easy commute and a short drive to the Atlanta metro area. Schedule your private showing today!
Active
Price cut: $10K (7/13)
$254,900
150 James Ct, Palmetto, GA 30268
3beds
1,816sqft
Single Family Residence
Built in 1994
0.59 Acres Lot
$251,300 Zestimate®
$140/sqft
$-- HOA
What's special
Updated kitchenFunctional open floor planPrivate fully fenced backyardSleek stainless steel appliancesGranite countertops
- 117 days
- 622
- 59
Zillow last checked:
Listing updated:
Listed by:
Robert E Salmons Jr. 888-216-6364,
Entera Realty
Source: GAMLS,MLS#: 10762066
Facts & features
Interior
Bedrooms & bathrooms
- Bedrooms: 3
- Bathrooms: 3
- Full bathrooms: 2
- 1/2 bathrooms: 1
Rooms
- Room types: Family Room
Kitchen
- Features: Breakfast Bar
Heating
- Central
Cooling
- Ceiling Fan(s), Central Air
Appliances
- Included: Dishwasher, Dryer, Gas Water Heater, Refrigerator, Washer
- Laundry: Other
Features
- Walk-In Closet(s)
- Flooring: Laminate
- Windows: Bay Window(s)
- Basement: Partial
- Number of fireplaces: 1
- Fireplace features: Living Room
- Common walls with other units/homes: No Common Walls
Interior area
- Total structure area: 1,816
- Total interior livable area: 1,816 sqft
- Finished area above ground: 1,816
- Finished area below ground: 0
Property
Parking
- Total spaces: 1
- Parking features: Garage
- Has garage: Yes
Features
- Levels: One and One Half
- Stories: 1
- Patio & porch: Deck
- Has view: Yes
- View description: City
Lot
- Size: 0.59 Acres
- Features: Level
Details
- Parcel number: 07 351100620535
- Special conditions: Investor Owned
Construction
Type & style
- Home type: SingleFamily
- Architectural style: Traditional
- Property subtype: Single Family Residence
Materials
- Other
- Foundation: Slab
- Roof: Composition
Condition
- Resale
- New construction: No
- Year built: 1994
Utilities & green energy
- Sewer: Public Sewer
- Water: Public
- Utilities for property: Cable Available, Electricity Available, Natural Gas Available, Water Available
Community & HOA
Community
- Features: None
- Subdivision: BROADMOOR
HOA
- Has HOA: No
- Services included: None
Location
- Region: Palmetto
Financial & listing details
- Price per square foot: $140/sqft
- Tax assessed value: $206,800
- Annual tax amount: $2,789
- Date on market: 5/11/2026
- Cumulative days on market: 117 days
- Listing agreement: Exclusive Right To Sell
- Listing terms: Cash,Conventional,FHA,VA Loan
- Electric utility on property: Yes
Estimated market value
$251,300
$239,000 - $264,000
$2,168/mo
Price history
| Date | Event | Price |
|---|---|---|
| 7/13/2026 | Price change | $254,900-3.8%$140/sqft |
Source:  GAMLS #10762066 Report a problem GAMLS #10762066 Report a problem | ||
| 6/18/2026 | Price change | $264,900-1.9%$146/sqft |
Source: GAMLS #10762066 Report a problem | ||
| 5/11/2026 | Listed for sale | $269,900+20.5%$149/sqft |
Source:  FMLS GA #7768665 Report a problem FMLS GA #7768665 Report a problem | ||
| 3/24/2024 | Listing removed | -- |
Source: Zillow Rentals Report a problem | ||
| 3/22/2024 | Listed for rent | $1,850+3.1%$1/sqft |
Source: Zillow Rentals Report a problem | ||
| 2/6/2023 | Listing removed | -- |
Source: Zillow Rentals Report a problem | ||
| 1/11/2023 | Price change | $1,795-1.4%$1/sqft |
Source: Zillow Rentals Report a problem | ||
| 12/15/2022 | Price change | $1,820-0.3%$1/sqft |
Source: Zillow Rentals Report a problem | ||
| 11/22/2022 | Listed for rent | $1,825$1/sqft |
Source: Zillow Rental Network Premium Report a problem | ||
| 6/6/2022 | Sold | $224,000+35.8%$123/sqft |
Source: FMLS GA #7043778 Report a problem | ||
| 5/26/2022 | Contingent | $165,000$91/sqft |
Source: FMLS GA #7043778 Report a problem | ||
| 5/26/2022 | Pending sale | $165,000$91/sqft |
Source: GAMLS #20039465 Report a problem | ||
| 5/18/2022 | Listed for sale | $165,000$91/sqft |
Source: GAMLS #20039465 Report a problem | ||
| 5/11/2022 | Contingent | $165,000$91/sqft |
Source: FMLS GA #7043778 Report a problem | ||
| 5/11/2022 | Pending sale | $165,000$91/sqft |
Source: GAMLS #20039465 Report a problem | ||
| 5/7/2022 | Listed for sale | $165,000+63.4%$91/sqft |
Source: GAMLS #20039465 Report a problem | ||
| 3/6/2018 | Listing removed | $100,987+34.6%$56/sqft |
Source: Auction.com Report a problem | ||
| 2/17/2018 | Listed for sale | -- |
Source: Auction.com Report a problem | ||
| 3/27/2008 | Sold | $75,000-26.1%$41/sqft |
Source: Public Record Report a problem | ||
| 3/12/2007 | Sold | $101,506+23%$56/sqft |
Source: Public Record Report a problem | ||
| 10/6/1994 | Sold | $82,500$45/sqft |
Source: Public Record Report a problem | ||
Public tax history
| Year | Property taxes | Tax assessment |
|---|---|---|
| 2025 | $2,789 +29.1% | $82,720 |
| 2024 | $2,161 -0.3% | $82,720 |
| 2023 | $2,166 +118.3% | $82,720 +32.3% |
| 2022 | $993 +17.7% | $62,520 +35.8% |
| 2021 | $843 -34.3% | $46,040 +1.2% |
| 2020 | $1,284 +44.4% | $45,480 +1.9% |
| 2019 | $889 | $44,640 +2.4% |
| 2018 | $889 | $43,600 +14.5% |
| 2017 | $889 +16.6% | $38,080 -0.7% |
| 2016 | $763 -1.2% | $38,360 |
| 2015 | $772 +83.7% | $38,360 +58.3% |
| 2014 | $420 -0.3% | $24,240 |
| 2013 | $421 +19.2% | $24,240 |
| 2012 | $353 | $24,240 -52.4% |
| 2011 | -- | $50,880 |
| 2010 | $1,183 | $50,880 -15.3% |
| 2009 | -- | $60,040 |
| 2008 | -- | $60,040 |
| 2007 | $1,718 | $60,040 |
Find assessor info on the county website
Monthly payment
Est. payment
Payment breakdown
Explore the cost of this home by adjusting the details. Changes won't be saved.Climate risks
Neighborhood: 30268
Nearby schools
Schools provided by the listing agent
- Elementary: Palmetto
- Middle: Bear Creek
- High: Creekside
Source: GAMLS. This data may not be complete. We recommend contacting the local school district to confirm school assignments for this home.
Similar homes
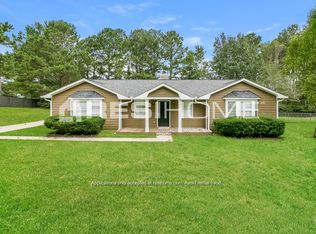
- $265,0003 bd2 ba1.4k sqft220 Splitwood Ln, Fairburn, GA 30213Active
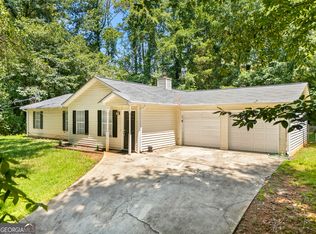
 MLS ID #10818381, Sherry Li, C-Star Realty GA. GAMLS
 - $260,0003 bd2 ba1.4k sqft9009 Highland Pass, Fairburn, GA 30213Active
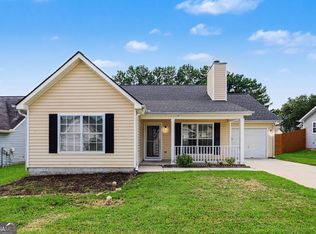 MLS ID #10817422, Mark Spain, Mark Spain Real Estate. GAMLS
 - $262,5003 bd2 ba1.2k sqft31 Pinelea Dr, Newnan, GA 30263Active
 MLS ID #10827142, Jess Barron, Lindsey's Inc., Realtors. GAMLS
 - $254,9003 bd2 ba1.9k sqft7317 Deerwood Dr, Riverdale, GA 30296Active
 MLS ID #10788008, Robert E Salmons Jr., Entera Realty. GAMLS
 - $259,9003 bd2 ba1.1k sqft32 Oak St, Newnan, GA 30263ActiveMLS ID #10833997, Andrea Dingman, BHHS Georgia Properties. GAMLS
- $260,0004 bd2 ba1.7k sqft8413 Glenwoods Ter, Riverdale, GA 30274ActiveMLS ID #10834965, Wade Dorminy, Atlas Real Estate Inc.. GAMLS
- $223,0003 bd2 ba1.5k sqft670 Marsh Ct, Jonesboro, GA 30238ActiveMLS ID #10832294, Tanya Pickens, Opendoor Brokerage. GAMLS
- $309,9003 bd2 ba1.5k sqft261 Lagrange St, Newnan, GA 30263ActiveMLS ID #10840559, Tom W Barron, Lindsey's Inc., Realtors. GAMLS
- $259,0003 bd3 ba1.7k sqft8673 Plumtree Dr, Riverdale, GA 30274ActiveMLS ID #10781196, Judith Y Eason, All Points Team. GAMLS
- $210,0002 bd2 ba1.1k sqft501 Carlton Rd APT 5E, Palmetto, GA 30268ActiveMLS ID #10795095, Beverly Ferrell, Southern Real Estate Properties. GAMLS
- $239,9003 bd2 ba1.2k sqft5487 Hall Cir, Union City, GA 30291ActiveMLS ID #10807690, Robert E Salmons Jr., Entera Realty. GAMLS
- $265,0003 bd2 ba1.4k sqft2852 Melanie Ln, Douglasville, GA 30135ActiveMLS ID #10761882, Cynthia McNeal, Rock River Realty LLC. GAMLS
- $255,0002 bd2 ba1.1k sqft37 Green Tree Dr, Newnan, GA 30265ActiveMLS ID #10830972, Marina Hutchinson, BHGRE Metro Brokers. GAMLS
- $239,0003 bd2 ba1.4k sqft9112 Raven Dr, Jonesboro, GA 30238ActiveMLS ID #10785204, Robert E Salmons Jr., Entera Realty. GAMLS
- $265,0003 bd2 ba1.4k sqft430 Cornwallis Way, Fayetteville, GA 30214ActiveMLS ID #10759991, Tanya Pickens, Opendoor Brokerage. GAMLS
- $220,0003 bd3 ba1.2k sqft435 Churchill Ct, Jonesboro, GA 30238ActiveMLS ID #10818478, Tanya Pickens, Opendoor Brokerage. GAMLS
- $234,9003 bd2 ba1.5k sqft3706 Sullivan Dr, Douglasville, GA 30135ActiveMLS ID #10798908, Robert E Salmons Jr., Entera Realty. GAMLS
- $319,9003 bd2 ba1.4k sqft160 Vineyards Dr, Newnan, GA 30265ActiveMLS ID #10791686, Robert E Salmons Jr., Entera Realty. GAMLS
- $274,9993 bd2 ba1.5k sqft6184 Marilla St, Douglasville, GA 30135ActiveMLS ID #10822119, Randi Hadeen, Crye-Leike, Realtors. GAMLS
- $337,9003 bd2 ba1.5k sqft175 Ashley Creek Dr, Newnan, GA 30263ActiveMLS ID #10769175, David Seagraves Jr, Keller Williams Realty Atl. Partners. GAMLS
