Skip main navigation
Closed
  • $305,000

    150 Jo Creek Dr #29, Harmony, NC 28634

    4beds
    2,039sqft
    Single Family Residence
    Built in 2022
    1.59 Acres Lot
    $303,700 Zestimate®
    $150/sqft
    $2,223 Estimated rent

    Home value

    $303,700

    $279,000 - $331,000

    $2,223/mo

    Zestimate® history
    Loading
    Loading...

    Owner options

    List your home for rent

    $2,223/mo

    Rent Zestimate®

    Find your next renter with Zillow Rental Manager. Plus, with online applications, you can quickly screen prospective tenants – for free.

    Learn more

    $2,223/mo

    Rent Zestimate®

    Refinance and save

    $1,839/mo

    Est. payment

    Refinancing to a lower rate could help reduce your monthly payments and save thousands over the life of the loan.

    See today's rates

    $1,839/mo

    Est. payment

    Explore your selling options

    Work with a Zillow partner agent

    Leverage their expertise and Zillow's premium Showcase listings to get your home seen by more buyers.

    Get started

    List with your own agent

    Get your home in front of millions of buyers by listing it on Zillow.

    Learn how to do it

    Sell it yourself

    Take full control of how buyers see your home on Zillow by listing For Sale by Owner (FSBO).

    List your home

    What's special

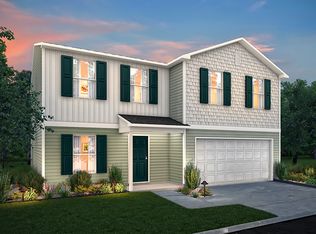
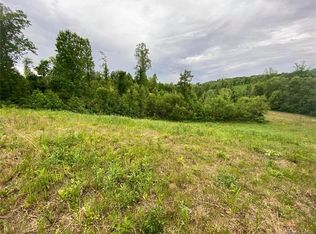
    Welcome home to an ideal blend of modern comfort with country living and NO HOA. Located within a cul-de-sac, this fantastic property spans an impressive 1.5 acres, which features a spacious lawn, wooded area and a charming creek, which offers both privacy and ample outdoor space for various activities. With over 2000sqft home has a thoughtfully designed open floor plan which is an ideal setting for entertaining. The main floor consists of a dining room, kitchen, and living room. An attached 2 car garage provides ample storage and parking space. Upstairs of this home features four bedrooms, each designed to provide space and comfort for family members or guests. A primary bedroom with an ensuite bath and walk-in closet. The conventionally located laundry room is strategically positioned for convenience and efficiency. Stepping out from the living room onto the deck presents a seamless transition between indoor comfort and the tranquility of outdoor living, creating an idyllic setting for enjoying morning coffee or evening relaxation, while taking in the beautiful views of your matured backyard.

    Zillow last checked:

    Listing updated:

    Listed by:

    Marco Corcoran 980-759-3597,

    Howard Hanna Allen Tate Statesville

    Bought with:

    Non Member

    Canopy Administration

    Source: Canopy MLS as distributed by MLS GRID,MLS#: 4298785MLS Logo

    Facts & features

    Interior

    Bedrooms & bathrooms
    • Bedrooms: 4
    • Bathrooms: 3
    • Full bathrooms: 2
    • 1/2 bathrooms: 1
    Primary bedroom
    • Level: Upper
    Bedroom s
    • Level: Upper
    Bedroom s
    • Level: Upper
    Bedroom s
    • Level: Upper
    Flex space
    • Level: Main
    Kitchen
    • Level: Main
    Laundry
    • Level: Upper
    Living room
    • Level: Main
    Heating
    • Heat Pump
    Cooling
    • Central Air
    Appliances
    • Included: Dishwasher, Electric Oven, Electric Range, Microwave, Refrigerator
    • Laundry: Laundry Room, Upper Level
    Features
    • Flooring: Carpet, Vinyl
    • Has basement: No
    Interior area
    • Total structure area: 2,039
    • Total interior livable area: 2,039 sqft
    • Finished area above ground: 2,039
    • Finished area below ground: 0

    Property

    Parking
    • Total spaces: 4
    • Parking features: Driveway, Attached Garage, Garage on Main Level
    • Attached garage spaces: 2
    • Uncovered spaces: 2
    Features
    • Levels: Two
    • Stories: 2
    • Patio & porch: Deck
    Lot
    • Size: 1.59 Acres
    • Features: Cul-De-Sac, End Unit, Sloped, Wooded, Views
    Details
    • Parcel number: 4778690157
    • Zoning: RA
    • Special conditions: Standard

    Construction

    Type & style
    • Home type: SingleFamily
    • Architectural style: Traditional
    • Property subtype: Single Family Residence
    Materials
    • Brick Partial, Vinyl
    • Foundation: Crawl Space
    • Roof: Composition
    Condition
    • New construction: No
    • Year built: 2022

    Utilities & green energy

    • Sewer: Septic Installed
    • Water: County Water

    Community & HOA

    Community
    • Subdivision: Rock Gate Estates
    Location
    • Region: Harmony

    Financial & listing details

    • Price per square foot: $150/sqft
    • Tax assessed value: $248,220
    • Date on market: 9/5/2025
    • Cumulative days on market: 10 days
    • Listing terms: Cash,Conventional,FHA,VA Loan
    • Road surface type: Concrete, Gravel, Paved

    Price history

    DateEventPrice
    10/15/2025Sold$305,000$150/sqft
    Source: Canopy MLS as distributed by MLS GRID #4298785 Report a problem
    9/5/2025Listed for sale$305,000+16%$150/sqft
    Source: Canopy MLS as distributed by MLS GRID #4298785 Report a problem
    3/29/2023Sold$262,990+15.4%$129/sqft
    Source: Canopy MLS as distributed by MLS GRID #3807692 Report a problem
    2/8/2023Pending sale$227,990$112/sqft
    Source: Canopy MLS as distributed by MLS GRID #CAR3807692 Report a problem
    2/7/2023Listing removed--
    Source: Canopy MLS as distributed by MLS GRID #3807692 Report a problem
    11/24/2021Pending sale$227,990$112/sqft
    Source: Canopy MLS as distributed by MLS GRID #3807692 Report a problem
    11/19/2021Listed for sale$227,990+1166.6%$112/sqft
    Source: Canopy MLS as distributed by MLS GRID #3807692 Report a problem
    7/15/2020Listing removed$18,000$9/sqft
    Source: Coldwell Banker Realty #3622231 Report a problem
    5/27/2020Listed for sale$18,000$9/sqft
    Source: Coldwell Banker Realty #3622231 Report a problem

    Public tax history

    Tax history is unavailable.

    Neighborhood: 28634

    Nearby schools

    GreatSchools rating
    Schools provided by the listing agent
    • Elementary: Harmony
    • Middle: North Iredell
    • High: North Iredell

    Source: Canopy MLS as distributed by MLS GRID. This data may not be complete. We recommend contacting the local school district to confirm school assignments for this home.

    Get a cash offer in 3 minutes
    Find out how much your home could sell for in as little as 3 minutes with a no-obligation cash offer.
    Estimated market value
    $303,700
    Get a cash offer in 3 minutes
    Find out how much your home could sell for in as little as 3 minutes with a no-obligation cash offer.
    Estimated market value
    $303,700