IT'S HERE!.. AN EXCEPTIONAL SPLIT ENTRY LOCATED AT THE END OF CUL-DE-SAC WITH A BEAUTIFUL PRIVATE BACKYARD. Such a private location for this stunning and meticulously maintained property. Tremendous quality upgrades shine as you enter through the front door. The heart of the home is the open vaulted kitchen, dining room & living room w/surround sound. The custom kitchen sparkles with beautiful cabinetry, granite counters, large island, limestone backsplash & ss appl. The dinrm is highlighted by a wall of cabinets & the livrm is sunsplashed by a new Anderson window & lovely gas fp. Relax in the heated sunrm o/l the backyd & hot tub. Main bdrm has access to bathroom & all 3 bdrms are nicely sized. Prepared to be wowed by the expansive & bright LL famrm w/fp & lots of windows. 1/2 bath w/laundry & an office space with separate exterior access. Unbelievable backyd with paver patio, new 8 person hot tub, firepit, grill island & top of the line new shed. *Offers due Tuesday 9/10 by 12:00.
Sold for $810,000
$810,000
150 John St, Tewksbury, MA 01876
3beds
2,148sqft
Single Family Residence
Built in 1971
1.38 Acres Lot
$838,700 Zestimate®
$377/sqft
$3,937 Estimated rent
Home value
$838,700
$797,000 - $881,000
$3,937/mo
Zestimate® history
Owner options
List your home for rent
$3,937/mo
Rent Zestimate®
Find your next renter with Zillow Rental Manager. Plus, with online applications, you can quickly screen prospective tenants – for free.
$3,937/mo
Rent Zestimate®
Refinance and save
$5,441/mo
Est. payment
Refinancing to a lower rate could help reduce your monthly payments and save thousands over the life of the loan.
$5,441/mo
Est. payment
Explore your selling options
Work with a Zillow partner agent
Leverage their expertise and Zillow's premium Showcase listings to get your home seen by more buyers.
Get startedList with your own agent
Get your home in front of millions of buyers by listing it on Zillow.
Learn how to do itSell it yourself
Take full control of how buyers see your home on Zillow by listing For Sale by Owner (FSBO).
List your homeWhat's special
Zillow last checked:
Listing updated:
Listed by:
Karen J. Dame 978-502-3109,
Century 21 North East 978-635-3400
Bought with:
The Decotis Group
Lyv Realty
Source: MLS PIN,MLS#: 73285297
Facts & features
Interior
Bedrooms & bathrooms
- Bedrooms: 3
- Bathrooms: 2
- Full bathrooms: 1
- 1/2 bathrooms: 1
Primary bedroom
- Features: Flooring - Hardwood, Lighting - Overhead
- Level: First
- Area: 132
- Dimensions: 12 x 11
Bedroom 2
- Features: Flooring - Hardwood, Lighting - Overhead
- Level: First
- Area: 132
- Dimensions: 12 x 11
Bedroom 3
- Features: Flooring - Hardwood, Lighting - Overhead
- Level: First
- Area: 120
- Dimensions: 12 x 10
Primary bathroom
- Features: No
Bathroom 1
- Features: Bathroom - Full, Bathroom - With Tub & Shower, Flooring - Stone/Ceramic Tile
- Level: First
Bathroom 2
- Features: Bathroom - Half, Flooring - Stone/Ceramic Tile
- Level: Basement
Dining room
- Features: Cathedral Ceiling(s), Flooring - Hardwood, Open Floorplan, Recessed Lighting, Slider
- Level: First
- Area: 132
- Dimensions: 12 x 11
Family room
- Features: Flooring - Laminate, Recessed Lighting
- Level: Basement
- Area: 484
- Dimensions: 22 x 22
Kitchen
- Features: Cathedral Ceiling(s), Flooring - Hardwood, Dining Area, Countertops - Stone/Granite/Solid, Kitchen Island, Cabinets - Upgraded, Open Floorplan, Recessed Lighting, Stainless Steel Appliances, Lighting - Pendant
- Level: First
- Area: 210
- Dimensions: 15 x 14
Living room
- Features: Vaulted Ceiling(s), Flooring - Hardwood, Window(s) - Bay/Bow/Box, Recessed Lighting
- Level: First
- Area: 210
- Dimensions: 15 x 14
Office
- Features: Flooring - Laminate, Exterior Access, Recessed Lighting
- Level: First
- Area: 150
- Dimensions: 15 x 10
Heating
- Forced Air, Natural Gas
Cooling
- Central Air
Appliances
- Included: Range, Dishwasher, Microwave, Refrigerator, Washer, Dryer
- Laundry: In Basement
Features
- Recessed Lighting, Sun Room, Office, Wired for Sound
- Flooring: Tile, Hardwood, Wood Laminate, Laminate
- Doors: Insulated Doors, Storm Door(s)
- Windows: Insulated Windows
- Basement: Finished,Walk-Out Access,Interior Entry,Garage Access
- Number of fireplaces: 2
- Fireplace features: Family Room, Living Room
Interior area
- Total structure area: 2,148
- Total interior livable area: 2,148 sqft
Property
Parking
- Total spaces: 5
- Parking features: Under, Garage Door Opener, Paved Drive, Off Street, Paved
- Attached garage spaces: 1
- Uncovered spaces: 4
Accessibility
- Accessibility features: No
Features
- Patio & porch: Patio
- Exterior features: Patio, Rain Gutters, Hot Tub/Spa, Storage, Sprinkler System, Garden, Stone Wall
- Has spa: Yes
- Spa features: Private
Lot
- Size: 1.38 Acres
- Features: Cul-De-Sac, Wooded
Details
- Parcel number: 792368
- Zoning: Res
Construction
Type & style
- Home type: SingleFamily
- Architectural style: Split Entry
- Property subtype: Single Family Residence
Materials
- Frame
- Foundation: Concrete Perimeter
- Roof: Shingle
Condition
- Year built: 1971
Utilities & green energy
- Electric: Circuit Breakers
- Sewer: Public Sewer
- Water: Public
- Utilities for property: for Gas Range
Community & HOA
Community
- Features: Public Transportation, Shopping, Tennis Court(s), Park, Golf, Medical Facility, Laundromat, Highway Access, House of Worship, Public School
HOA
- Has HOA: No
Location
- Region: Tewksbury
Financial & listing details
- Price per square foot: $377/sqft
- Tax assessed value: $614,000
- Annual tax amount: $8,221
- Date on market: 1/19/2026
- Exclusions: All Sellers Personal Property, Wall Mounted Tv's And Brackets And Security Devices.
- Road surface type: Paved
Price history
| Date | Event | Price |
|---|---|---|
| 10/28/2024 | Sold | $810,000+2.5%$377/sqft |
Source: MLS PIN #73285297 Report a problem | ||
| 9/4/2024 | Listed for sale | $789,900+77.5%$368/sqft |
Source: MLS PIN #73285297 Report a problem | ||
| 6/24/2005 | Sold | $445,000$207/sqft |
Source: Public Record Report a problem | ||
Public tax history
| Year | Property taxes | Tax assessment |
|---|---|---|
| 2025 | $8,610 +4.7% | $651,300 +6.1% |
| 2024 | $8,221 +3% | $614,000 +8.5% |
| 2023 | $7,981 +5.1% | $566,000 +13.2% |
| 2022 | $7,597 +4.5% | $499,800 +8.1% |
| 2021 | $7,271 -2.9% | $462,500 -1.4% |
| 2020 | $7,490 +10.1% | $469,000 +9.2% |
| 2019 | $6,803 +3.3% | $429,500 +5.2% |
| 2018 | $6,584 +7.4% | $408,200 +8.6% |
| 2017 | $6,129 +3.4% | $375,800 +3.7% |
| 2016 | $5,925 +2.3% | $362,400 +2.4% |
| 2015 | $5,792 +10.1% | $353,800 +8.3% |
| 2014 | $5,262 +9.2% | $326,600 +4.6% |
| 2013 | $4,819 +5.7% | $312,100 +2.6% |
| 2012 | $4,558 +7.3% | $304,100 -3.6% |
| 2011 | $4,247 +7.6% | $315,500 +0.3% |
| 2010 | $3,946 +2.9% | $314,400 -7% |
| 2009 | $3,835 +1.7% | $337,900 -6.3% |
| 2008 | $3,770 +3.7% | $360,800 -1.7% |
| 2007 | $3,636 +3.9% | $366,900 +5.6% |
| 2006 | $3,499 +4.5% | $347,500 +4.8% |
| 2005 | $3,349 +14.6% | $331,600 +54.3% |
| 2003 | $2,923 +12.6% | $214,900 +24.2% |
| 2000 | $2,595 +7.3% | $173,000 |
| 1998 | $2,419 | $173,000 |
Find assessor info on the county website
Neighborhood: 01876
Nearby homes
- $947,5004 bd2 ba2.2k sqft140 John St, Tewksbury, MA 01876Off Market
- $811,6005 bd3 ba2k sqft130 John St, Tewksbury, MA 01876Off Market
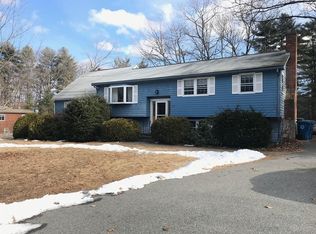
- $705,4004 bd1 ba1.8k sqft161 John St, Tewksbury, MA 01876Off Market
- $866,3004 bd3 ba2.7k sqft151 John St, Tewksbury, MA 01876Off Market
- $580,3003 bd1 ba992 sqft25 Kevin St, Tewksbury, MA 01876Off Market
- $769,1004 bd1 ba2.7k sqft131 John St, Tewksbury, MA 01876Off Market
- $813,4004 bd2 ba2.2k sqft120 John St, Tewksbury, MA 01876Off Market
- $1,140,4004 bd4 ba3.2k sqft24 Kevin St, Tewksbury, MA 01876Off Market
Nearby schools
GreatSchools rating
- NAHeath Brook Elementary SchoolGrades: PK-1Distance: 0.8 mi
- 8/10John W. Wynn Middle SchoolGrades: 7-8Distance: 1 mi
- 8/10Tewksbury Memorial High SchoolGrades: 9-12Distance: 0.9 mi
Get a cash offer in 3 minutes
Find out how much your home could sell for in as little as 3 minutes with a no-obligation cash offer.
Estimated market value
$838,700
Get a cash offer in 3 minutes
Find out how much your home could sell for in as little as 3 minutes with a no-obligation cash offer.
Estimated market value
$838,700
- Massachusetts
- Middlesex County
- Tewksbury
- 01876
- 150 John St
