Skip main navigation
Sold for $590,000
  • $590,000

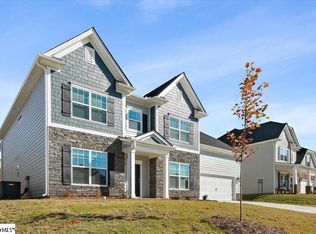
    150 Juniper Hill Dr, Easley, SC 29642

    5beds
    3,563sqft
    Single Family Residence, Residential
    Built in 2023
    0.39 Acres Lot
    $600,400 Zestimate®
    $166/sqft
    $3,347 Estimated rent

    Home value

    $600,400

    $516,000 - $696,000

    $3,347/mo

    Zestimate® history
    Loading
    Loading...

    Owner options

    List your home for rent

    $3,347/mo

    Rent Zestimate®

    Find your next renter with Zillow Rental Manager. Plus, with online applications, you can quickly screen prospective tenants – for free.

    Learn more

    $3,347/mo

    Rent Zestimate®

    Refinance and save

    $3,403/mo

    Est. payment

    Refinancing to a lower rate could help reduce your monthly payments and save thousands over the life of the loan.

    See today's rates

    $3,403/mo

    Est. payment

    Explore your selling options

    Work with a Zillow partner agent

    Leverage their expertise and Zillow's premium Showcase listings to get your home seen by more buyers.

    Get started

    List with your own agent

    Get your home in front of millions of buyers by listing it on Zillow.

    Learn how to do it

    Sell it yourself

    Take full control of how buyers see your home on Zillow by listing For Sale by Owner (FSBO).

    List your home

    What's special

    Gas fireplaceIn-ground saltwater poolWalk-in pantryWide covered patioQuartz countertopsReal space and privacyBuilt-in double ovens
    Finding a home with a pool is great. Finding one with a pool and one of the largest lots in the neighborhood is rare. This Powdersville property sits on what feels like a double lot and gives you real space and privacy. The backyard is the highlight with an in-ground saltwater pool, a wide covered patio, and an elevated yard that offers beautiful skyline views at sunset. Inside, the layout is designed for comfort and everyday living. The living room feels warm and inviting with coffered ceilings and a gas fireplace. The kitchen has room to move and work, with a walk-in pantry, quartz countertops, a gas cooktop, built-in double ovens, and a breakfast area filled with morning light. The primary suite on the main floor sits down its own short hallway and feels private from the rest of the home. The suite includes tray ceilings, a soaking tub, a walk-in shower, and a large closet that makes seasonal storage simple. A formal dining room, walk-in laundry, and a half bath round out the first floor. Upstairs you will find four more bedrooms, two full baths, and a generous bonus room placed in the center of the layout so sound stays upstairs and out of the main living areas. The left side bedroom sits in its own corner with easy access to a full bath, while the two bedrooms on the right share a quiet hallway that functions like a small suite. The bonus room creates a separate space for movie nights, game days, or a second living area. The garage includes a professionally installed epoxy floor, and the extended parking pad provides extra driveway space for multiple vehicles. This home is ten minutes from Powdersville schools and shopping, fifteen minutes from Easley restaurants, and twenty five minutes from Downtown Greenville. It combines space, privacy, and a comfortable layout in a location that is easy to reach from everywhere.

    Zillow last checked:

    Listing updated:

    Listed by:

    Daniel Bracken 864-380-4537,

    Bracken Real Estate

    Bought with:

    Leslie Scott

    Real Broker, LLC

    Source: Greater Greenville AOR,MLS#: 1573979MLS Logo

    Facts & features

    Interior

    Bedrooms & bathrooms
    • Bedrooms: 5
    • Bathrooms: 4
    • Full bathrooms: 3
    • 1/2 bathrooms: 1
    • Main level bathrooms: 1
    • Main level bedrooms: 1
    Rooms
    • Room types: Laundry, Bonus Room/Rec Room, Attic, Breakfast Area
    Primary bedroom
    • Area: 315
    • Dimensions: 15 x 21
    Bedroom 2
    • Area: 180
    • Dimensions: 15 x 12
    Bedroom 3
    • Area: 169
    • Dimensions: 13 x 13
    Bedroom 4
    • Area: 198
    • Dimensions: 11 x 18
    Bedroom 5
    • Area: 180
    • Dimensions: 15 x 12
    Primary bathroom
    • Features: Double Sink, Full Bath, Shower-Separate, Tub-Separate, Walk-In Closet(s)
    • Level: Main
    Dining room
    • Area: 143
    • Dimensions: 11 x 13
    Kitchen
    • Area: 221
    • Dimensions: 13 x 17
    Living room
    • Area: 304
    • Dimensions: 16 x 19
    Bonus room
    • Area: 255
    • Dimensions: 17 x 15
    Heating
    • Electric, Natural Gas
    Cooling
    • Electric
    Appliances
    • Included: Gas Cooktop, Dishwasher, Disposal, Oven, Double Oven, Range Hood, Gas Water Heater, Tankless Water Heater
    • Laundry: 1st Floor, Walk-in, Electric Dryer Hookup, Washer Hookup, Laundry Room
    Features
    • High Ceilings, Ceiling Fan(s), Ceiling Smooth, Tray Ceiling(s), Open Floorplan, Walk-In Closet(s), Coffered Ceiling(s), Countertops – Quartz, Pantry
    • Flooring: Carpet, Ceramic Tile, Luxury Vinyl
    • Basement: None
    • Attic: Pull Down Stairs,Storage
    • Number of fireplaces: 1
    • Fireplace features: Gas Log
    Interior area
    • Total structure area: 3,563
    • Total interior livable area: 3,563 sqft

    Property

    Parking
    • Total spaces: 2
    • Parking features: Attached, Garage Door Opener, Key Pad Entry, Driveway, Concrete
    • Attached garage spaces: 2
    • Has uncovered spaces: Yes
    Features
    • Levels: Two
    • Stories: 2
    • Patio & porch: Patio, Front Porch, Rear Porch
    • Has private pool: Yes
    • Pool features: In Ground
    • Has spa: Yes
    • Spa features: Bath
    • Fencing: Fenced
    Lot
    • Size: 0.39 Acres
    • Features: Corner Lot, Sloped, Sprklr In Grnd-Full Yard, 1/2 Acre or Less
    • Topography: Level
    Details
    • Parcel number: 1881001089000

    Construction

    Type & style
    • Home type: SingleFamily
    • Architectural style: Traditional
    • Property subtype: Single Family Residence, Residential
    Materials
    • Hardboard Siding, Stone
    • Foundation: Slab
    • Roof: Architectural
    Condition
    • Year built: 2023

    Utilities & green energy

    • Sewer: Public Sewer
    • Water: Public
    • Utilities for property: Cable Available

    Community & HOA

    Community
    • Features: Clubhouse, Pool
    • Security: Smoke Detector(s)
    • Subdivision: Carriage Hill
    HOA
    • Has HOA: Yes
    • Services included: Pool, Street Lights
    Location
    • Region: Easley

    Financial & listing details

    • Price per square foot: $166/sqft
    • Date on market: 11/5/2025

    Price history

    DateEventPrice
    1/9/2026Sold$590,000-1.3%$166/sqft
    Source: Greater Greenville AOR #1573979 Report a problem
    12/1/2025Pending sale$597,500$168/sqft
    Source: Greater Greenville AOR #1573979 Report a problem
    11/19/2025Price change$597,500-1.9%$168/sqft
    Source: Greater Greenville AOR #1573979 Report a problem
    11/5/2025Listed for sale$609,000$171/sqft
    Source: Greater Greenville AOR #1573979 Report a problem

    Public tax history

    Tax history is unavailable.

    Neighborhood: 29642

    Nearby schools

    GreatSchools rating
    Schools provided by the listing agent
    • Elementary: Powdersville
    • Middle: Powdersville
    • High: Powdersville

    Source: Greater Greenville AOR. This data may not be complete. We recommend contacting the local school district to confirm school assignments for this home.

    Get a cash offer in 3 minutes
    Find out how much your home could sell for in as little as 3 minutes with a no-obligation cash offer.
    Estimated market value
    $600,400
    Get a cash offer in 3 minutes
    Find out how much your home could sell for in as little as 3 minutes with a no-obligation cash offer.
    Estimated market value
    $600,400