Skip main navigation
Closed
  • $395,000

    150 Kaleb Ln, Summertown, TN 38483

    3beds
    1,750sqft
    Single Family Residence, Residential
    Built in 2022
    0.82 Acres Lot
    $425,500 Zestimate®
    $226/sqft
    $2,142 Estimated rent

    Home value

    $425,500

    $294,000 - $621,000

    $2,142/mo

    Zestimate® history
    Loading
    Loading...

    Owner options

    List your home for rent

    $2,142/mo

    Rent Zestimate®

    Find your next renter with Zillow Rental Manager. Plus, with online applications, you can quickly screen prospective tenants – for free.

    Learn more

    $2,142/mo

    Rent Zestimate®

    Refinance and save

    $2,296/mo

    Est. payment

    Refinancing to a lower rate could help reduce your monthly payments and save thousands over the life of the loan.

    See today's rates

    $2,296/mo

    Est. payment

    Explore your selling options

    Work with a Zillow partner agent

    Leverage their expertise and Zillow's premium Showcase listings to get your home seen by more buyers.

    Get started

    List with your own agent

    Get your home in front of millions of buyers by listing it on Zillow.

    Learn how to do it

    Sell it yourself

    Take full control of how buyers see your home on Zillow by listing For Sale by Owner (FSBO).

    List your home

    What's special

    Master on one sideLarge over sized islandFits two vehiclesExtra long paved drivewayExtra large garageBig covered front porchSplit floor plan
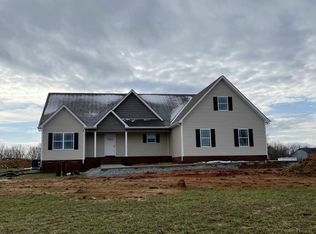
    SELLER REDUCED PRICE BY $10,000 TO SELL QUICKLY! OPEN HOUSE THIS SATURDAY, APRIL 12, 2025 2 PM - 4 PM! But come check us out before the Open House!! Beautiful three year old one level home on close to one acre, immaculate with pride of ownership, light, airy and open living room, dining room and kitchen area, split floor plan with master on one side and other bedrooms on other, huge walk in closet in master, double sink with stand up shower and seperate over sized soaking tub, oversized closets in secondary bedrooms, tray ceilings in living room and master, huge laundry room with built in cabinets, granite counters throughout, custom cabinets throughout, large over sized island, all kitchen appliances stay, huge built in hall tree with bench and drawers, lots of storage throughout, big covered front porch with custom guardian floors, double doors that lead to huge covered back porch with custom guardian floors as well and extended deck which over looks beautiful wide open farm behind home, extra long paved driveway with sidewalk that goes to back deck/covered porch, extra large garage which fits two vehicles plus tons of storage and has side door, plenty of room to add a shop or granny flat, no HOA, street with amazing neighbors, around the corner to schools, excellent location.

    Zillow last checked:

    Listing updated:

    Listed by:

    Mike DeJohn 716-319-7816,

    Keller Williams Realty Nashville/Franklin

    Bought with:

    Mike DeJohn, 333492

    Keller Williams Realty Nashville/Franklin

    Source: RealTracs MLS as distributed by MLS GRID,MLS#: 2812048MLS Logo

    Facts & features

    Interior

    Bedrooms & bathrooms
    • Bedrooms: 3
    • Bathrooms: 2
    • Full bathrooms: 2
    • Main level bedrooms: 3
    Bedroom 1
    • Features: Suite
    • Level: Suite
    • Area: 224 Square Feet
    • Dimensions: 16x14
    Bedroom 2
    • Features: Extra Large Closet
    • Level: Extra Large Closet
    • Area: 132 Square Feet
    • Dimensions: 12x11
    Bedroom 3
    • Features: Extra Large Closet
    • Level: Extra Large Closet
    • Area: 132 Square Feet
    • Dimensions: 12x11
    Dining room
    • Features: Combination
    • Level: Combination
    • Area: 132 Square Feet
    • Dimensions: 12x11
    Kitchen
    • Features: Eat-in Kitchen
    • Level: Eat-in Kitchen
    • Area: 132 Square Feet
    • Dimensions: 12x11
    Living room
    • Area: 323 Square Feet
    • Dimensions: 19x17
    Heating
    • Central
    Cooling
    • Central Air
    Appliances
    • Included: Electric Range, Dishwasher, Microwave, Refrigerator
    • Laundry: Electric Dryer Hookup, Washer Hookup
    Features
    • Ceiling Fan(s), Open Floorplan, Walk-In Closet(s)
    • Flooring: Laminate, Tile
    • Basement: Crawl Space
    • Has fireplace: No
    Interior area
    • Total structure area: 1,750
    • Total interior livable area: 1,750 sqft
    • Finished area above ground: 1,750

    Property

    Parking
    • Total spaces: 2
    • Parking features: Garage Faces Side, Concrete, Driveway
    • Garage spaces: 2
    • Has uncovered spaces: Yes
    Features
    • Levels: One
    • Stories: 1
    • Patio & porch: Patio, Covered, Porch
    Lot
    • Size: 0.82 Acres
    • Dimensions: 160 x 226.17
    Details
    • Parcel number: 007 08105 000
    • Special conditions: Standard

    Construction

    Type & style
    • Home type: SingleFamily
    • Architectural style: Traditional
    • Property subtype: Single Family Residence, Residential
    Materials
    • Frame, Brick, Vinyl Siding
    • Roof: Asphalt
    Condition
    • New construction: No
    • Year built: 2022

    Utilities & green energy

    • Sewer: Septic Tank
    • Water: Private
    • Utilities for property: Water Available

    Community & HOA

    Community
    • Security: Smoke Detector(s)
    • Subdivision: Blackwood Acres
    HOA
    • Has HOA: No
    Location
    • Region: Summertown

    Financial & listing details

    • Price per square foot: $226/sqft
    • Tax assessed value: $310,900
    • Annual tax amount: $1,563
    • Date on market: 4/1/2025

    Price history

    DateEventPrice
    5/21/2025Sold$395,000+1.3%$226/sqft
    Source: RealTracs MLS as distributed by MLS GRID #2812048 Report a problem
    4/11/2025Contingent$389,900$223/sqft
    Source: RealTracs MLS as distributed by MLS GRID #2812048 Report a problem
    4/6/2025Price change$389,900-2.5%$223/sqft
    Source: RealTracs MLS as distributed by MLS GRID #2812048 Report a problem
    4/1/2025Listed for sale$399,999$229/sqft
    Source: RealTracs MLS as distributed by MLS GRID #2812048 Report a problem
    4/1/2025Listing removed$399,999$229/sqft
    Source: RealTracs MLS as distributed by MLS GRID #2792413 Report a problem
    3/23/2025Price change$399,999-2.4%$229/sqft
    Source: RealTracs MLS as distributed by MLS GRID #2792413 Report a problem
    3/20/2025Price change$409,900-1.2%$234/sqft
    Source: RealTracs MLS as distributed by MLS GRID #2792413 Report a problem
    3/14/2025Price change$414,900-1.2%$237/sqft
    Source: RealTracs MLS as distributed by MLS GRID #2792413 Report a problem
    3/7/2025Price change$419,900-1.2%$240/sqft
    Source: RealTracs MLS as distributed by MLS GRID #2792413 Report a problem
    2/27/2025Price change$424,900-1%$243/sqft
    Source: RealTracs MLS as distributed by MLS GRID #2792413 Report a problem
    2/17/2025Listed for sale$429,000+22.6%$245/sqft
    Source: RealTracs MLS as distributed by MLS GRID #2792413 Report a problem
    3/22/2022Sold$350,000$200/sqft
    Source: Public Record Report a problem
    12/26/2021Pending sale$350,000$200/sqft
    Source: RE/MAX International #2316482 Report a problem
    12/21/2021Listed for sale$350,000$200/sqft
    Source: RE/MAX International #2316482 Report a problem

    Public tax history

    YearProperty taxesTax assessment
    2025$1,563 $77,725
    2024$1,563 $77,725
    2023$1,563 +6.7%$77,725 +6.7%
    2022$1,465 +2006.5%$72,850 +3000%
    2021$70 $2,350
    2020$70 $2,350
    Find assessor info on the county website

    Neighborhood: 38483

    Nearby schools

    GreatSchools rating
    Schools provided by the listing agent
    • Elementary: Summertown Elementary
    • Middle: Summertown Middle
    • High: Summertown High School

    Source: RealTracs MLS as distributed by MLS GRID. This data may not be complete. We recommend contacting the local school district to confirm school assignments for this home.

    Get pre-qualified for a loan
    At Zillow Home Loans, we can pre-qualify you in as little as 5 minutes with no impact to your credit score.

    An equal housing lender. NMLS #10287.