Corner lot looking across the street at the main channel on OHL! This home is a custom built home by Stillwater Construction in the sought after Hickory Pointe lake community. Lots of upgrades, arched brick work, courtyards, HUGE driveway, exceptional layout, great for entertaining indoor or out! Thermador appliance package 2 Ensuite upstairs and 1 on main. Home is set up for a pool addition, lots of room! 180degree views of the water! Over sized double garage, with a third carriage style to store your boat. Custom, upgraded cabinets, countertops throughout, lots of storage, no unused space, HD flooring as well so no scratching! 2 laundry rooms, entry hallway/mud room, scullery on the main, one of a kind closet design in the premier bedroom, private office space upstairs, across from your theater/gameroom/home school area! There are tons of kids of all ages in the neighborhood, so close to shopping and everything coming to Golden Bear is minutes away. Minimal HOA at only $300 annually.
Closed
$1,340,000
150 Kathryn Adele Ln #40, Mount Juliet, TN 37122
5beds
4,020sqft
Single Family Residence, Residential
Built in 2024
0.77 Acres Lot
$1,482,000 Zestimate®
$333/sqft
$4,763 Estimated rent
Home value
$1,482,000
$1.38M - $1.60M
$4,763/mo
Zestimate® history
Owner options
List your home for rent
$4,763/mo
Rent Zestimate®
Find your next renter with Zillow Rental Manager. Plus, with online applications, you can quickly screen prospective tenants – for free.
$4,763/mo
Rent Zestimate®
Refinance and save
$6,401/mo
Est. payment
Refinancing to a lower rate could help reduce your monthly payments and save thousands over the life of the loan.
$6,401/mo
Est. payment
Explore your selling options
Work with a Zillow partner agent
Leverage their expertise and Zillow's premium Showcase listings to get your home seen by more buyers.
Get startedList with your own agent
Get your home in front of millions of buyers by listing it on Zillow.
Learn how to do itSell it yourself
Take full control of how buyers see your home on Zillow by listing For Sale by Owner (FSBO).
List your homeWhat's special
Private office spaceCountertops throughoutUpgraded cabinetsExceptional layoutCorner lotClose to shoppingCustom built home
Zillow last checked:
Listing updated:
Listed by:
Hunter Briley 615-630-9735,
Regal Realty Group
Bought with:
Gary Ashton, 278725
The Ashton Real Estate Group of RE/MAX Advantage
Tonnya Acree, 346528
The Ashton Real Estate Group of RE/MAX Advantage
Source: RealTracs MLS as distributed by MLS GRID,MLS#: 2613767
Facts & features
Interior
Bedrooms & bathrooms
- Bedrooms: 5
- Bathrooms: 5
- Full bathrooms: 4
- 1/2 bathrooms: 1
- Main level bedrooms: 1
Bedroom 1
- Features: Suite
- Level: Suite
- Area: 323 Square Feet
- Dimensions: 17x19
Bedroom 2
- Features: Bath
- Level: Bath
- Area: 221 Square Feet
- Dimensions: 17x13
Bedroom 3
- Features: Bath
- Level: Bath
- Area: 168 Square Feet
- Dimensions: 14x12
Bedroom 4
- Features: Bath
- Level: Bath
- Area: 221 Square Feet
- Dimensions: 17x13
Kitchen
- Features: Pantry
- Level: Pantry
- Area: 360 Square Feet
- Dimensions: 15x24
Living room
- Features: Combination
- Level: Combination
- Area: 288 Square Feet
- Dimensions: 16x18
Heating
- Central
Cooling
- Central Air
Appliances
- Included: Dishwasher, Disposal, Built-In Gas Oven, Gas Range
Features
- Ceiling Fan(s), Entrance Foyer, Extra Closets, Pantry, Smart Thermostat, Walk-In Closet(s), Wet Bar, High Speed Internet
- Flooring: Other
- Basement: Crawl Space
- Number of fireplaces: 1
- Fireplace features: Den, Gas
Interior area
- Total structure area: 4,020
- Total interior livable area: 4,020 sqft
- Finished area above ground: 4,020
Property
Parking
- Total spaces: 10
- Parking features: Garage Door Opener, Garage Faces Front, Aggregate, Circular Driveway
- Attached garage spaces: 3
- Uncovered spaces: 7
Features
- Levels: Two
- Stories: 2
- Patio & porch: Patio, Covered, Porch
- Exterior features: Balcony
Lot
- Size: 0.77 Acres
- Features: Cleared, Rolling Slope
Details
- Parcel number: 012N E 00400 000
- Special conditions: Owner Agent,Standard
- Other equipment: Air Purifier
Construction
Type & style
- Home type: SingleFamily
- Architectural style: Traditional
- Property subtype: Single Family Residence, Residential
Materials
- Brick, Vinyl Siding
- Roof: Asphalt
Condition
- New construction: Yes
- Year built: 2024
Utilities & green energy
- Sewer: Septic Tank
- Water: Public
- Utilities for property: Water Available, Underground Utilities
Community & HOA
Community
- Security: Smoke Detector(s)
- Subdivision: Hickory Point Ph 2
HOA
- Has HOA: Yes
- Amenities included: Underground Utilities
- Services included: Maintenance Grounds
- HOA fee: $300 annually
- Second HOA fee: $150 one time
Location
- Region: Mount Juliet
Financial & listing details
- Price per square foot: $333/sqft
- Annual tax amount: $401
- Date on market: 2/7/2024
Price history
| Date | Event | Price |
|---|---|---|
| 4/25/2024 | Sold | $1,340,000-2.9%$333/sqft |
Source:  RealTracs MLS as distributed by MLS GRID #2613767 Report a problem RealTracs MLS as distributed by MLS GRID #2613767 Report a problem | ||
| 3/4/2024 | Contingent | $1,379,984$343/sqft |
Source: RealTracs MLS as distributed by MLS GRID #2613767 Report a problem | ||
| 2/7/2024 | Listed for sale | $1,379,984+393%$343/sqft |
Source: RealTracs MLS as distributed by MLS GRID #2613767 Report a problem | ||
| 12/10/2021 | Listing removed | -- |
Source: RealTracs MLS as distributed by MLS GRID #2270515 Report a problem | ||
| 7/9/2021 | Listed for sale | $279,900$70/sqft |
Source: RealTracs MLS as distributed by MLS GRID #2270515 Report a problem | ||
Public tax history
Tax history is unavailable.
Neighborhood: 37122
Nearby homes
- $1,883,700-- bd-- ba-- sqft151 Kathryn Adele Ln LOT 26, Mount Juliet, TN 37122Off Market
- $1,600,0003 bd2 ba2.8k sqft151 Kathryn Adele Ln, Mount Juliet, TN 37122Sold

- $1,309,500-- bd4 ba4.2k sqft154 Kathryn Adele Ln, Mount Juliet, TN 37122Sold
- $1,342,4004 bd3 ba4.4k sqft140 Kathryn Adele Ln, Mount Juliet, TN 37122Off Market
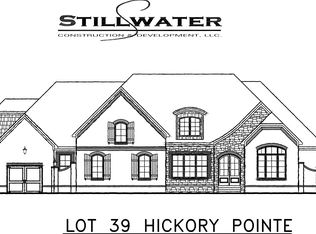
- $1,200,600-- bd3 ba3.8k sqft130 Kathryn Adele Ln, Mount Juliet, TN 37122Off Market
- $2,206,000-- bd5 ba5.2k sqft145 Kathryn Adele Ln, Mount Juliet, TN 37122Off Market
- $1,148,400-- bd-- ba-- sqft153 Kathryn Adele Ln, Mount Juliet, TN 37122Off Market
- $1,219,2004 bd4 ba3.4k sqft128 Kathryn Adele Ln, Mount Juliet, TN 37122Off Market
Nearby schools
GreatSchools rating
- 8/10West Elementary SchoolGrades: K-5Distance: 5.3 mi
- 7/10West Wilson Middle SchoolGrades: 6-8Distance: 8.6 mi
- 8/10Mt. Juliet High SchoolGrades: 9-12Distance: 6.3 mi
Schools provided by the listing agent
- Elementary: West Elementary
- Middle: West Wilson Middle School
- High: Mt. Juliet High School
Source: RealTracs MLS as distributed by MLS GRID. This data may not be complete. We recommend contacting the local school district to confirm school assignments for this home.
Get a cash offer in 3 minutes
Find out how much your home could sell for in as little as 3 minutes with a no-obligation cash offer.
Estimated market value
$1,482,000
Get a cash offer in 3 minutes
Find out how much your home could sell for in as little as 3 minutes with a no-obligation cash offer.
Estimated market value
$1,482,000
- Tennessee
- Wilson County
- Mount Juliet
- 37122
- 150 Kathryn Adele Ln Unit 40
Nearby cities
Nearby zip codes
Other Mount Juliet Topics
