Skip main navigation
Sold for $628,000
  • $628,000

    150 Kellys Road, Woodland Park, CO 80863

    4beds
    3,128sqft
    Single Family Residence
    Built in 1978
    0.61 Acres Lot
    $674,500 Zestimate®
    $201/sqft
    $3,331 Estimated rent

    Home value

    $674,500

    $641,000 - $722,000

    $3,331/mo

    Zestimate® history
    Loading
    Loading...

    Owner options

    List your home for rent

    $3,331/mo

    Rent Zestimate®

    Find your next renter with Zillow Rental Manager. Plus, with online applications, you can quickly screen prospective tenants – for free.

    Learn more

    $3,331/mo

    Rent Zestimate®

    Refinance and save

    $3,546/mo

    Est. payment

    Refinancing to a lower rate could help reduce your monthly payments and save thousands over the life of the loan.

    See today's rates

    $3,546/mo

    Est. payment

    Explore your selling options

    Work with a Zillow partner agent

    Leverage their expertise and Zillow's premium Showcase listings to get your home seen by more buyers.

    Get started

    List with your own agent

    Get your home in front of millions of buyers by listing it on Zillow.

    Learn how to do it

    Sell it yourself

    Take full control of how buyers see your home on Zillow by listing For Sale by Owner (FSBO).

    List your home

    What's special

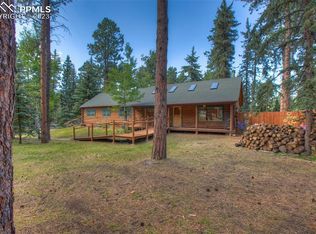
    Just imagine.. a perfect Colorado Log Cabin Homestead... A large lot with ample level space, greenhouse, chicken coop, mature trees, lots of yard space, and a ton of storage. What if you found it among convenient amenities of in town living? Here it is! This traditional log cabin home is full of charm and comfortable living. The main level is highly desirable with large great room featuring windows that wrap around the home offering abundant natural light. The living room is spacious but also cozy with vaulted ceilings and wood fireplace. An updated kitchen with granite counters, stainless steel appliances, and a large island is ideal for any cook who wants to be in the middle of the living and entertaining going on as it faces the dining area and is open to the living room. A custom mural in the back entry area reminds you at every glance the beauty of Colorado living. An owner's suite is at one end of the home with it's own bathroom. The main floor also features two more bedroom and another bathroom. Downstairs is a full basement with it's own convenient access, perfect as a separate living space for rental or an in-law apartment. A large family room, bedroom, half bathroom, and large semi-finished space in the basement level offers ultimate versatility for use- including having a future full separate kitchen and two back room offices. The spacious deck is perfect for enjoying the outdoors and wired for a hot tub. A large detached garage has plenty of space to park two cars plus a separate workshop! Two additional storage sheds round out the amazing features of this home. Extra space for RV parking. A front wheelchair ramp provides easy accessibility to the front porch and into the home. Easily walk to the local schools, the elementary school is just right across the street with others just down the road! Close to stores, restaurants, and outdoor recreation. Don't miss it!

    Zillow last checked:

    Listing updated:

    Listed by:

    Mary Sekowski 719-502-1456 marysekowski@gmail.com,

    eXp Realty, LLC

    Bought with:

    Pete Hitchcock, 100072825

    Pro Flat Fee Realty LLC

    Source: REcolorado as distributed by MLS GRID,MLS#: 1722363MLS Logo

    Facts & features

    Interior

    Bedrooms & bathrooms
    • Bedrooms: 4
    • Bathrooms: 3
    • Full bathrooms: 1
    • 3/4 bathrooms: 1
    • 1/2 bathrooms: 1
    • Main level bathrooms: 2
    • Main level bedrooms: 3
    Primary bedroom
    • Description: Bathroom Adjoins/ Wood Floor
    • Level: Main
    • Area: 242 Square Feet
    • Dimensions: 22 x 11
    Bedroom
    • Description: Wood Floor
    • Level: Main
    • Area: 120 Square Feet
    • Dimensions: 12 x 10
    Bedroom
    • Description: Wood Floor
    • Level: Main
    • Area: 120 Square Feet
    • Dimensions: 12 x 10
    Bedroom
    • Description: Carpet
    • Level: Basement
    • Area: 100 Square Feet
    • Dimensions: 10 x 10
    Bathroom
    • Level: Main
    Bathroom
    • Level: Main
    Bathroom
    • Level: Basement
    Bonus room
    • Level: Basement
    • Area: 56 Square Feet
    • Dimensions: 8 x 7
    Bonus room
    • Level: Basement
    • Area: 144 Square Feet
    • Dimensions: 12 x 12
    Dining room
    • Description: Lr/Dr Combo/ Wood Flooring
    • Level: Main
    • Area: 198 Square Feet
    • Dimensions: 18 x 11
    Family room
    • Description: Carpet/ Walk Out
    • Level: Basement
    • Area: 374 Square Feet
    • Dimensions: 22 x 17
    Kitchen
    • Description: Counter Top Stone/ Island
    • Level: Main
    • Area: 130 Square Feet
    • Dimensions: 13 x 10
    Living room
    • Description: Fireplace/Great Room/Walk Out/ Wood
    • Level: Main
    • Area: 374 Square Feet
    • Dimensions: 22 x 17
    Office
    • Description: Carpet
    • Level: Basement
    • Area: 100 Square Feet
    • Dimensions: 10 x 10
    Heating
    • Baseboard
    Cooling
    • None
    Features
    • Basement: Finished
    Interior area
    • Total structure area: 3,128
    • Total interior livable area: 3,128 sqft
    • Finished area above ground: 1,564
    • Finished area below ground: 1,227

    Property

    Parking
    • Total spaces: 2
    • Parking features: Oversized
    • Garage spaces: 2
    Features
    • Levels: Two
    • Stories: 2
    • Patio & porch: Deck
    • Fencing: Full
    Lot
    • Size: 0.61 Acres
    Details
    • Parcel number: R0052374
    • Zoning: R-1
    • Special conditions: Standard

    Construction

    Type & style
    • Home type: SingleFamily
    • Property subtype: Single Family Residence
    Materials
    • Wood Siding
    • Roof: Composition
    Condition
    • Year built: 1978

    Utilities & green energy

    • Electric: 220 Volts in Garage
    • Sewer: Public Sewer
    • Water: Public

    Community & neighborhood

    Location
    • Region: Woodland Park
    • Subdivision: Paint Pony Ranch Club

    Other

    Other facts
    • Listing terms: Cash,Conventional,FHA,USDA Loan,VA Loan
    • Ownership: Individual

    Price history

    DateEventPrice
    5/21/2024Sold$628,000-7%$201/sqft
    Source: REcolorado as distributed by MLS GRID #1722363 Report a problem
    4/27/2024Pending sale$674,999$216/sqft
    Source: REcolorado as distributed by MLS GRID #1722363 Report a problem
    4/7/2024Listed for sale$674,999$216/sqft
    Source: REcolorado as distributed by MLS GRID #1722363 Report a problem
    1/21/2024Pending sale$674,999$216/sqft
    Source: REcolorado as distributed by MLS GRID #1722363 Report a problem
    1/11/2024Listed for sale$674,999$216/sqft
    Source: REcolorado as distributed by MLS GRID #1722363 Report a problem
    12/31/2023Pending sale$674,999$216/sqft
    Source: REcolorado as distributed by MLS GRID #1722363 Report a problem
    9/24/2023Listed for sale$674,999$216/sqft
    Source: REcolorado as distributed by MLS GRID #1722363 Report a problem

    Public tax history

    Tax history is unavailable.

    Neighborhood: 80863

    Nearby schools

    GreatSchools rating
    Schools provided by the listing agent
    • Elementary: Columbine
    • Middle: Woodland Park
    • High: Woodland Park
    • District: Woodland Park RE-2

    Source: REcolorado as distributed by MLS GRID. This data may not be complete. We recommend contacting the local school district to confirm school assignments for this home.

    Get a cash offer in 3 minutes
    Find out how much your home could sell for in as little as 3 minutes with a no-obligation cash offer.
    Estimated market value
    $674,500
    Get a cash offer in 3 minutes
    Find out how much your home could sell for in as little as 3 minutes with a no-obligation cash offer.
    Estimated market value
    $674,500