If you are looking for single family home, in the Kenston School District?!? STOP! You have found it! Perfectly situated on a cul-de-sac, in the highly desirable Auburn Crossings community, this 4 bedroom, 2 full / 2 half bath home is waiting for you to open the door, hang your clothes in the closets, and enjoy a summer cocktail on the huge, private, wooded deck, in the private and fenced backyard! From the perfect layout to the timeless design this home will never go out of style! A traditional center hall colonial which has been improved and renovated to allow for today's open concept design! Enter the dramatic and bright 2-story foyer that leads to the eat-in kitchen with stainless appliances and a center island. Perfectly designed for today’s living, the kitchen is open to the family room and accesses the massive deck – awesome for entertaining! Upstairs is the spacious master suite with walk-in closet, soaking tub, walk-in shower, private commode, dual vanities, and ceramic floors. Three bedrooms share a full hall bath with tub/shower. Downstairs, you have fully finished lower level; truly an extension of the house above! The entire basement has brand new carpet installed in June. You can move into this home with peace of mind knowing it has been well cared for an updated as it should! Welcome Home!
Closed
$425,000
150 Kensington Ct, Chagrin Falls, OH 44023
4beds
2,610sqft
Single Family Residence
Built in 2001
0.25 Acres Lot
$478,400 Zestimate®
$163/sqft
$3,527 Estimated rent
Home value
$478,400
$454,000 - $502,000
$3,527/mo
Zestimate® history
Owner options
List your home for rent
$3,527/mo
Rent Zestimate®
Find your next renter with Zillow Rental Manager. Plus, with online applications, you can quickly screen prospective tenants – for free.
$3,527/mo
Rent Zestimate®
Refinance and save
$2,451/mo
Est. payment
Refinancing to a lower rate could help reduce your monthly payments and save thousands over the life of the loan.
$2,451/mo
Est. payment
Explore your selling options
Work with a Zillow partner agent
Leverage their expertise and Zillow's premium Showcase listings to get your home seen by more buyers.
Get startedList with your own agent
Get your home in front of millions of buyers by listing it on Zillow.
Learn how to do itSell it yourself
Take full control of how buyers see your home on Zillow by listing For Sale by Owner (FSBO).
List your homeWhat's special
Zillow last checked:
Listing updated:
Listed by:
Danielle D Szabo DanielleSzabo@HowardHanna.com440-725-1741,
Howard Hanna
Bought with:
Jennifer Sbrocca, 2020002197
Coldwell Banker Schmidt Realty
Source: MLS Now,MLS#: 5060337Originating MLS: Akron Cleveland Association of REALTORS
Facts & features
Interior
Bedrooms & bathrooms
- Bedrooms: 4
- Bathrooms: 4
- Full bathrooms: 2
- 1/2 bathrooms: 2
- Main level bathrooms: 1
Heating
- Gas
Cooling
- Central Air
Appliances
- Included: Dryer, Dishwasher, Disposal, Microwave, Range, Refrigerator, Washer
Features
- Double Vanity, Entrance Foyer, Granite Counters, High Ceilings, Kitchen Island, Open Floorplan, Recessed Lighting, Storage, Soaking Tub, Vaulted Ceiling(s), Walk-In Closet(s)
- Basement: Full,Partially Finished
- Number of fireplaces: 1
- Fireplace features: Family Room, Gas
Interior area
- Total structure area: 2,610
- Total interior livable area: 2,610 sqft
- Finished area above ground: 2,010
- Finished area below ground: 600
Property
Parking
- Parking features: Attached, Garage
- Attached garage spaces: 2
Features
- Levels: Two
- Stories: 2
- Patio & porch: Rear Porch, Covered, Deck
- Exterior features: Private Yard
- Fencing: Back Yard,Full,Privacy,Wood
Lot
- Size: 0.25 Acres
- Features: Back Yard, Cul-De-Sac
Details
- Parcel number: 01118597
Construction
Type & style
- Home type: SingleFamily
- Architectural style: Colonial
- Property subtype: Single Family Residence
Materials
- Brick, Brick Veneer, Vinyl Siding
- Roof: Asphalt,Fiberglass
Condition
- Year built: 2001
Utilities & green energy
- Sewer: Public Sewer
- Water: Shared Well
Community & HOA
Community
- Features: Common Grounds/Area, Playground, Park
- Security: Smoke Detector(s)
- Subdivision: Auburn Crossings
HOA
- Has HOA: Yes
- Services included: Common Area Maintenance, Recreation Facilities, Reserve Fund, Trash, Water
- HOA fee: $190 monthly
- HOA name: Auburn Crossings Homeowners Association
Location
- Region: Chagrin Falls
Financial & listing details
- Price per square foot: $163/sqft
- Tax assessed value: $364,500
- Annual tax amount: $6,929
- Date on market: 8/8/2024
- Cumulative days on market: 39 days
- Listing agreement: Exclusive Right To Sell
Price history
| Date | Event | Price |
|---|---|---|
| 9/20/2024 | Sold | $425,000+12.1%$163/sqft |
Source: Public Record Report a problem | ||
| 9/17/2024 | Pending sale | $379,000$145/sqft |
Source: MLS Now #5060337 Report a problem | ||
| 8/12/2024 | Contingent | $379,000$145/sqft |
Source: MLS Now #5060337 Report a problem | ||
| 8/8/2024 | Listed for sale | $379,000+16.6%$145/sqft |
Source: MLS Now #5060337 Report a problem | ||
| 6/9/2021 | Sold | $325,000+16.1%$125/sqft |
Source: Public Record Report a problem | ||
| 10/6/2016 | Sold | $280,000-3.1%$107/sqft |
Source: MLS Now #3833275 Report a problem | ||
| 9/19/2016 | Pending sale | $289,000$111/sqft |
Source: Howard Hanna - Chagrin Falls #3833275 Report a problem | ||
| 8/4/2016 | Listed for sale | $289,000+21.4%$111/sqft |
Source: Howard Hanna - Chagrin Falls #3833275 Report a problem | ||
| 9/7/2001 | Sold | $238,100$91/sqft |
Source: Public Record Report a problem | ||
Public tax history
| Year | Property taxes | Tax assessment |
|---|---|---|
| 2025 | $6,309 +2.5% | $127,580 |
| 2024 | $6,158 -11.1% | $127,580 |
| 2023 | $6,929 +0.2% | $127,580 +27.3% |
| 2022 | $6,913 +0.6% | $100,210 |
| 2021 | $6,870 -0.8% | $100,210 |
| 2020 | $6,929 +10.3% | $100,210 +15.1% |
| 2019 | $6,279 +15.2% | $87,050 |
| 2018 | $5,450 0% | $87,050 |
| 2017 | $5,452 +21.8% | $87,050 +24% |
| 2016 | $4,477 -0.1% | $70,210 |
| 2015 | $4,482 +10.2% | $70,210 |
| 2014 | $4,069 -9.6% | $70,210 -12% |
| 2013 | $4,499 +0.1% | $79,800 |
| 2012 | $4,496 -0.2% | $79,800 |
| 2011 | $4,506 +0% | $79,800 -2.8% |
| 2010 | $4,505 +5% | $82,080 |
| 2009 | $4,290 -0.2% | $82,080 |
| 2008 | $4,299 +1% | $82,080 |
| 2007 | $4,255 -0.5% | $82,080 |
| 2006 | $4,275 +4.1% | $82,080 +3.7% |
| 2005 | $4,108 +8.7% | $79,170 |
| 2004 | $3,779 +1.8% | $79,170 |
| 2003 | $3,713 +0.5% | $79,170 |
| 2002 | $3,694 +6465.8% | $79,170 +6725% |
| 2001 | $56 | $1,160 |
Find assessor info on the county website
Neighborhood: 44023
Nearby homes
- $443,3004 bd4 ba2.3k sqft152 Kensington Ct, Chagrin Falls, OH 44023Off Market
- $518,8004 bd3 ba2.5k sqft141 Coventry Ct, Chagrin Falls, OH 44023Off Market
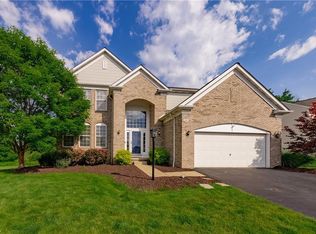
- $491,2004 bd3 ba2.4k sqft148 Kensington Ct, Chagrin Falls, OH 44023Off Market
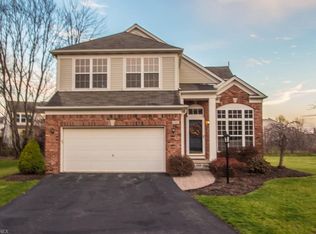
- $457,0004 bd2 ba2.3k sqft139 Coventry Ct, Chagrin Falls, OH 44023Off Market
- $482,5005 bd4 ba1.9k sqft143 Coventry Ct, Auburn Township, OH 44023Off Market
- $465,6004 bd4 ba2.1k sqft143 Coventry Ct, Chagrin Falls, OH 44023Off Market
- $446,1004 bd3 ba2k sqft137 Coventry Ct, Chagrin Falls, OH 44023Off Market
- $529,7003 bd2 ba4k sqft40 Windward Way, Chagrin Falls, OH 44023Off Market
Nearby schools
GreatSchools rating
- 10/10Timmons Elementary SchoolGrades: PK-3Distance: 0.6 mi
- 8/10Kenston High SchoolGrades: 8-12Distance: 0.8 mi
- 7/10Kenston Middle SchoolGrades: 4-7Distance: 0.9 mi
Schools provided by the listing agent
- District: Kenston LSD - 2804
Source: MLS Now. This data may not be complete. We recommend contacting the local school district to confirm school assignments for this home.
Get a cash offer in 3 minutes
Find out how much your home could sell for in as little as 3 minutes with a no-obligation cash offer.
Estimated market value
$478,400
Get a cash offer in 3 minutes
Find out how much your home could sell for in as little as 3 minutes with a no-obligation cash offer.
Estimated market value
$478,400
- Ohio
- Geauga County
- Chagrin Falls
- 44023
- 150 Kensington Ct
Nearby cities
Nearby neighborhoods
Nearby zip codes
Other Chagrin Falls Topics
