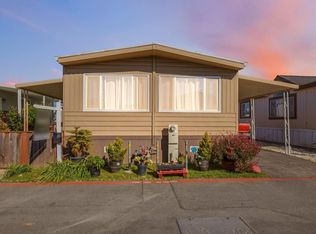
Spacious 2br/2ba 1,440sf home located in desirable Sherwood Lake Mobile Home Park, a 55+ gated community with amenities. Features accessibility options, including a wheelchair lift at driveway. Motorized/battery-operated wheelchair may also remain with the home. Freshly painted interior with tile flooring throughout majority of home. Kitchen has Corian countertops, partially tiled backsplash, gas cooktop & built-in oven. Oversized living room offers plenty of space for relaxing or entertaining & includes a movable electric fireplace/heater. A separate formal dining area has built-in cabinetry & new light fixtures. The additional family room provides even more living space with a glass sliding door that brings in natural light & closet for extra storage. Primary bedroom has laminate flooring, mirrored closet doors & adjoining bathroom with additional cabinetry & a walk-in shower. 2nd bedroom connects to the guest bath in a Jack-and-Jill-style. A dedicated laundry area includes shelving, washer and dryer, while the roomy hallway provides additional access to the backyard with views of the fields & mountains. All kitchen appliances & washer/dryer included. DO NOT CALL PARK MANAGER--Contact your agent or the listing agent with questions. (lot size/sf/age not verified by agent)
For sale
$210,000
150 Kern St #37, Salinas, CA 93905
2beds
1,440sqft
Double Wide Mobile Home, ManufacturedinPark
Built in 1973
-- sqft lot
$-- Zestimate®
$146/sqft
$-- HOA
What's special
- 45 days
- 303
- 19
Zillow last checked:
Listing updated:
Listed by:
Tina Daniel 01168796 831-905-9688,
Intero Real Estate Services 831-710-7042
Source: MLSListings Inc,MLS#: ML82060134
Facts & features
Interior
Bedrooms & bathrooms
- Bedrooms: 2
- Bathrooms: 2
- Full bathrooms: 2
Bathroom
- Features: JackandJill, ShowerandTub, StallShower
Dining room
- Features: FormalDiningRoom
Family room
- Features: SeparateFamilyRoom
Kitchen
- Features: Countertop_Other, Pantry
Heating
- Central Forced Air
Cooling
- None
Appliances
- Included: Gas Cooktop, Electric Oven, Washer/Dryer
Features
- Flooring: Laminate, Tile
- Fireplace features: Ornamental Only
Interior area
- Total structure area: 1,440
- Total interior livable area: 1,440 sqft
Video & virtual tour
Property
Parking
- Total spaces: 2
- Parking features: Carport
- Carport spaces: 2
Features
- Pool features: Community
- Has view: Yes
- View description: Mountain(s), Other
- Park: Sherwood Lake Mobile Home Park
Details
- Lease amount: $385
- Special conditions: Standard
Construction
Type & style
- Home type: MobileManufactured
- Property subtype: Double Wide Mobile Home, ManufacturedinPark
Materials
- Roof: Metal
Condition
- Year built: 1973
Utilities & green energy
- Gas: PublicUtilities
- Sewer: Public Sewer
- Water: Public
- Utilities for property: Public Utilities, Water Public
Community & HOA
HOA
- Amenities included: Car Wash Area, Club House, Community Pool, Organized Activities
Location
- Region: Salinas
Financial & listing details
- Price per square foot: $146/sqft
- Date on market: 9/4/2026
- Listing agreement: ExclusiveRightToSell
- Body type: DoubleWide
Estimated market value
Not available
Estimated sales range
Not available
Not available
Price history
| Date | Event | Price |
|---|---|---|
| 9/24/2026 | Listed for sale | $210,000$146/sqft |
Source:  MLSListings Inc #ML82060134 Report a problem MLSListings Inc #ML82060134 Report a problem | ||
| 9/19/2026 | Contingent | $210,000$146/sqft |
Source: MLSListings Inc #ML82060134 Report a problem | ||
| 9/4/2026 | Listed for sale | $210,000$146/sqft |
Source: MLSListings Inc #ML82060134 Report a problem | ||
Public tax history
Tax history is unavailable.
Monthly payment
Climate risks
Neighborhood: Laurel Heights
Nearby schools
Schools provided by the listing agent
- District: SalinasCityElementary
Source: MLSListings Inc. This data may not be complete. We recommend contacting the local school district to confirm school assignments for this home.
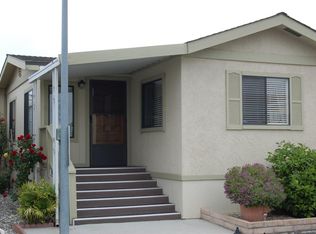
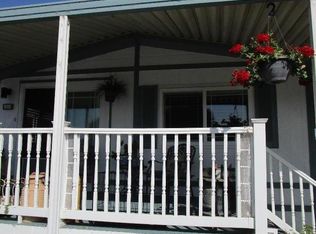
Similar homes
- $210,0003 bd2 ba1.4k sqft150 Kern St Spc 92, Salinas, CA 93905For Sale
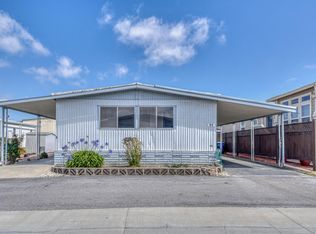 MLS ID #ML82051847, Jessie Harden. MLSListings Inc
 - $255,0002 bd2 ba1.3k sqft150 Kern St Spc 110, Salinas, CA 93905For Sale
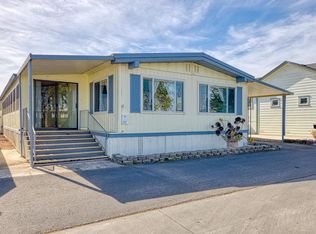 MLS ID #ML82042420, Sira Taylor. MLSListings Inc
 - $205,0002 bd2 ba1k sqft20 Russell Rd #59, Salinas, CA 93906For Sale
 MLS ID #ML82042401, Clara Rivera Luna. MLSListings Inc
 - $145,0002 bd2 ba1.4k sqft55 San Juan Grade Rd Space 11, Salinas, CA 93906For Sale
 MLS ID #ML82057236, Anna Abad. MLSListings Inc
Local buyer's agents are ready to help
