Distinctive & Classic Cape Cod in Kingwood Park!
Welcome to this timeless and beautifully maintained Cape Cod, nestled in a peaceful, wooded neighborhood in the highly regarded Spackenkill School District just minutes from regional hospitals and Route 9 conveniences. This classic mid-century home with the primary and two additional bedrooms on the first floor is a rare offering filled with charm, thoughtful updates, and architectural character.
As you approach, you’re welcomed by mature landscaping and magnificent specimen trees including a 60+-year-old Japanese maple. A bluestone walkway guides you to the front entry.
Inside, the home showcases classic mid-century Cape bones, including dentil moldings, wide hallways, and hardwood floors throughout. The foyer features a custom mahogany banister leading to the second level.
The formal living room is bathed in natural light from a floor-to-ceiling bow window offering stunning views of the backyard. A centrally located wood-burning fireplace with insert provides both warmth and ambiance for relaxed evenings and family game nights. The first-floor includes a spacious primary bedroom with French doors to the backyard and an ensuite bathroom with a steam shower. Two additional bedrooms, a second full bathroom, extensive closet space all accompany this wing of the home. The formal dining room features a bay window with views of the front yard, while the chef’s kitchen impresses with butcher block countertops, an island for prep, stainless steel appliances including a gas stove, drawer microwave, and wine fridge. A mudroom with a half bath is just off the kitchen for added convenience. A family room adjacent to the kitchen features built-in bookshelves and French doors to a screened-in porch—perfect for enjoying summer evenings.
Upstairs, a light-filled home office awaits, complete with French doors, custom built-ins, and window seats. This level includes a fourth bedroom, a full bathroom, a library/alcove reading area w/window seat, ample closets, and a large storage room.
The lower level contains a recreation room ideal for billiards and table tennis, a second wood burning fireplace, a dedicated workout space, and a wood workshop/laundry area.
Outdoors, the private park-like setting has a large patio and sparkling inground heated gunite pool perfect for entertaining. The property includes a barn/outbuilding with electric and water, a pool shed, and a generously sized two-car garage. Numerous specimen trees: copper beech, weeping cherry, magnolia, crimson maple, and catalpa. Additional features include a Tesla charging station in the garage, a whole-house generator, and spray foam insulation for enhanced energy efficiency.
This is more than just a home- it’s a lifestyle that combines timeless architecture, thoughtful updates, and an unbeatable location in the heart of the Hudson Valley. Excellent location just minutes from Poughkeepsie Hospitals, Oakwood Friends & Lady of Lourdes schools, Marist & Vassar Colleges, and an easy commute to SUNY New Paltz and train stations (Poughkeepsie & New Hamburg). Abundant recreational opportunities include multiple championship golf courses, extensive networks of scenic trails.
Don’t miss your opportunity to own a distinguished property in one of the Hudson Valley’s most desirable neighborhoods. Schedule your private showing today of this one-of-a-kind property!
Sold for $926,400
$926,400
150 Kingwood Park, Poughkeepsie, NY 12601
4beds
3,976sqft
Single Family Residence, Residential
Built in 1955
1.32 Acres Lot
$987,700 Zestimate®
$233/sqft
$5,194 Estimated rent
Home value
$987,700
$879,000 - $1.11M
$5,194/mo
Zestimate® history
Owner options
List your home for rent
$5,194/mo
Rent Zestimate®
Find your next renter with Zillow Rental Manager. Plus, with online applications, you can quickly screen prospective tenants – for free.
$5,194/mo
Rent Zestimate®
Refinance and save
$6,390/mo
Est. payment
Refinancing to a lower rate could help reduce your monthly payments and save thousands over the life of the loan.
$6,390/mo
Est. payment
Explore your selling options
Work with a Zillow partner agent
Leverage their expertise and Zillow's premium Showcase listings to get your home seen by more buyers.
Get startedList with your own agent
Get your home in front of millions of buyers by listing it on Zillow.
Learn how to do itSell it yourself
Take full control of how buyers see your home on Zillow by listing For Sale by Owner (FSBO).
List your homeWhat's special
Zillow last checked:
Listing updated:
Listed by:
Susan Stevens 845-518-8791,
BHHS Hudson Valley Properties 845-473-1650
Bought with:
Jennifer Stapleton, 40AM0938504
Houlihan Lawrence Inc.
Source: OneKey® MLS as distributed by MLS GRID,MLS#: 877069
Facts & features
Interior
Bedrooms & bathrooms
- Bedrooms: 4
- Bathrooms: 4
- Full bathrooms: 3
- 1/2 bathrooms: 1
Primary bedroom
- Description: Primary bedroom ensuite with french doors leading out to the pool and backyard
- Level: First
Bedroom 1
- Description: Bedroom with hardwood floors
- Level: First
Bedroom 2
- Description: Bedroom with hardwood floors
- Level: First
Bedroom 4
- Description: Light and bright large bedroom with multiple windows to view the backyard and pool
- Level: Second
Primary bathroom
- Description: Updated primary bathroom ensuite with dual vanity and walk in steam shower
- Level: First
Bathroom 1
- Description: Full bathroom with updated dual vanity
- Level: First
Bathroom 3
- Description: Half bathroom off of mudroom
- Level: First
Bathroom 4
- Description: Full bathroom with hardwood flooring
- Level: Second
Basement
- Description: Finished basement perfect for entertaining including a recreation room with a second wood burning fireplace
- Level: Lower
Bonus room
- Description: Library/Alcove Reading Area with window seat
- Level: Second
Bonus room
- Description: Large Storage Room
- Level: Second
Dining room
- Description: Formal dining room with bay window overlooking the beautiful front yard
- Level: First
Family room
- Description: Large family room with built in book shelves and french doors to access the screened in porch
- Level: First
Gym
- Description: Home gym complete with floor to ceiling mirrors
- Level: Lower
Kitchen
- Description: Chef's kitchen featuring stainless steel appliances, butcher block counter tops, center island, drawer microwave, and wine fridge
- Level: First
Laundry
- Description: Wood workshop/laundry room and BOILER/HVAC room
- Level: Lower
Living room
- Description: Large living room with hardwood floors, centrally located wood burning fireplace, large bow window over looking the serene backyard
- Level: First
Office
- Description: Home office with french doors, hardwood floors, custom built in desk, shelving and cabinetry, and window seats
- Level: Second
Heating
- Hydro Air, Oil
Cooling
- Central Air
Appliances
- Included: Dishwasher, Dryer, Exhaust Fan, Freezer, Gas Range, Oven, Refrigerator, Stainless Steel Appliance(s), Washer, Wine Refrigerator
Features
- Chefs Kitchen, Entrance Foyer, Formal Dining
- Windows: Bay Window(s), Floor to Ceiling Windows
- Basement: Finished,Full,Storage Space
- Attic: Dormer,Storage
- Number of fireplaces: 2
Interior area
- Total structure area: 3,976
- Total interior livable area: 3,976 sqft
Property
Parking
- Total spaces: 2
- Parking features: Garage
- Garage spaces: 2
Features
- Patio & porch: Covered, Patio, Screened
- Exterior features: Basketball Hoop, Lighting
- Has private pool: Yes
- Pool features: In Ground
- Fencing: Partial
Lot
- Size: 1.32 Acres
Details
- Parcel number: 1346896160032232120000
- Special conditions: None
Construction
Type & style
- Home type: SingleFamily
- Architectural style: Cape Cod
- Property subtype: Single Family Residence, Residential
Condition
- Year built: 1955
- Major remodel year: 1955
Utilities & green energy
- Sewer: Septic Tank
- Water: Public
- Utilities for property: Cable Connected, Electricity Connected, Propane
Community & HOA
Community
- Subdivision: Kingwood Park
HOA
- Has HOA: No
Location
- Region: Poughkeepsie
Financial & listing details
- Price per square foot: $233/sqft
- Tax assessed value: $816,000
- Annual tax amount: $26,241
- Date on market: 6/17/2025
- Cumulative days on market: 28 days
- Listing agreement: Exclusive Right To Sell
- Electric utility on property: Yes
Price history
| Date | Event | Price |
|---|---|---|
| 8/26/2025 | Sold | $926,400+1.2%$233/sqft |
Source:  OneKey® MLS as distributed by MLS GRID #877069 Report a problem OneKey® MLS as distributed by MLS GRID #877069 Report a problem | ||
| 7/27/2025 | Pending sale | $915,000$230/sqft |
Source: BHHS broker feed #877069 Report a problem | ||
| 7/27/2025 | Contingent | $915,000$230/sqft |
Source:  Berkshire Hathaway HomeServices New England Properties #877069 Report a problem Berkshire Hathaway HomeServices New England Properties #877069 Report a problem | ||
| 7/16/2025 | Listing removed | $915,000$230/sqft |
Source: BHHS broker feed #877069 Report a problem | ||
| 6/18/2025 | Listed for sale | $915,000+101.1%$230/sqft |
Source: OneKey® MLS as distributed by MLS GRID #877069 Report a problem | ||
| 8/17/1999 | Sold | $455,000$114/sqft |
Source: Public Record Report a problem | ||
Public tax history
| Year | Property taxes | Tax assessment |
|---|---|---|
| 2025 | -- | $816,000 |
| 2024 | -- | $816,000 |
| 2023 | -- | $816,000 +11% |
| 2022 | -- | $735,000 +26% |
| 2021 | -- | $583,500 +7.1% |
| 2020 | -- | $545,000 |
| 2019 | -- | $545,000 +1.7% |
| 2018 | -- | $536,000 |
| 2017 | $21,000 | $536,000 |
| 2016 | -- | $536,000 |
| 2015 | -- | $536,000 |
| 2014 | -- | $536,000 -7.1% |
| 2012 | -- | $577,000 -3.4% |
| 2011 | -- | $597,500 -6% |
| 2010 | -- | $635,500 +16.1% |
| 2009 | -- | $547,500 -4.9% |
| 2008 | -- | $576,000 -10.8% |
| 2007 | -- | $645,500 +125.7% |
| 2006 | -- | $286,000 |
| 2005 | -- | $286,000 |
| 2004 | -- | $286,000 |
| 2003 | -- | $286,000 |
| 2002 | -- | $286,000 |
| 2001 | -- | $286,000 |
| 2000 | -- | $286,000 |
Find assessor info on the county website
Neighborhood: Spackenkill
Nearby homes
- $1,028,2005 bd4 ba4.5k sqft142 Kingwood Park, Poughkeepsie, NY 12601Off Market
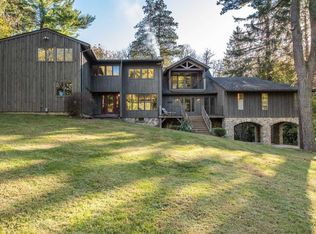
- $1,127,0004 bd5 ba4.8k sqft86 Kingwood Park, Poughkeepsie, NY 12601Off Market

- $727,9004 bd2 ba2.8k sqft80 Kingwood Park, Poughkeepsie, NY 12601Off Market
- $974,2004 bd4 ba4.2k sqft92 Kingwood Park, Poughkeepsie, NY 12601Off Market

- $1,745,4004 bd4 ba6.7k sqft162 Kingwood Park, Poughkeepsie, NY 12601Off Market
- $671,8003 bd3 ba3k sqft136 Kingwood Park, Poughkeepsie, NY 12601Off Market
- $543,2003 bd2 ba1.6k sqft102 Kingwood Park, Poughkeepsie, NY 12601Off Market
- $661,2002.5 Acres135 Kingwood Park, Poughkeepsie, NY 12601Off Market
Nearby schools
GreatSchools rating
- 6/10Hagan SchoolGrades: 3-5Distance: 0.6 mi
- 7/10Orville A Todd Middle SchoolGrades: 6-8Distance: 0.7 mi
- 9/10Spackenkill High SchoolGrades: 9-12Distance: 0.7 mi
Schools provided by the listing agent
- Elementary: Hagan
- Middle: Orville A Todd Middle School
- High: Spackenkill High School
Source: OneKey® MLS as distributed by MLS GRID. This data may not be complete. We recommend contacting the local school district to confirm school assignments for this home.
Get a cash offer in 3 minutes
Find out how much your home could sell for in as little as 3 minutes with a no-obligation cash offer.
Estimated market value
$987,700
Get a cash offer in 3 minutes
Find out how much your home could sell for in as little as 3 minutes with a no-obligation cash offer.
Estimated market value
$987,700
- New York
- Dutchess County
- Poughkeepsie
- 12601
- Spackenkill
- 150 Kingwood Park
Nearby cities
Nearby neighborhoods
Nearby zip codes
Other Poughkeepsie Topics
