Exceptional is the perfect word to describe this home. Beautifully maintained 4 Bed, 4.5 Bath contemporary home with an amazing view. Custom kitchen with large built-in eating area. Exquisite dining room. Vaulted living room and family room with two-sided fireplace. Remodeled first floor primary suite with amazing walk-in closet. Second floor has an additional primary bedroom. Walk-out lower-level with rec room, bedroom, and bath. Situated on gorgeous and spacious 1.47 acre lot. **AGENTS: Please see private remarks.
Sold for $660,000
$660,000
150 Klinger Dr, Sugarloaf, PA 18249
4beds
4,076sqft
Single Family Residence
Built in 1988
1.47 Acres Lot
$709,400 Zestimate®
$162/sqft
$3,790 Estimated rent
Home value
$709,400
$667,000 - $752,000
$3,790/mo
Zestimate® history
Owner options
List your home for rent
$3,790/mo
Rent Zestimate®
Find your next renter with Zillow Rental Manager. Plus, with online applications, you can quickly screen prospective tenants – for free.
$3,790/mo
Rent Zestimate®
Refinance and save
$4,279/mo
Est. payment
Refinancing to a lower rate could help reduce your monthly payments and save thousands over the life of the loan.
$4,279/mo
Est. payment
Explore your selling options
Work with a Zillow partner agent
Leverage their expertise and Zillow's premium Showcase listings to get your home seen by more buyers.
Get startedList with your own agent
Get your home in front of millions of buyers by listing it on Zillow.
Learn how to do itSell it yourself
Take full control of how buyers see your home on Zillow by listing For Sale by Owner (FSBO).
List your homeWhat's special
Zillow last checked:
Listing updated:
Listed by:
Patricia Armellino 570-947-8445,
LEWITH & FREEMAN REAL ESTATE, INC
Bought with:
NON-MEMBER
NON-MEMBER
Source: CSVBOR,MLS#: 20-96512
Facts & features
Interior
Bedrooms & bathrooms
- Bedrooms: 4
- Bathrooms: 5
- Full bathrooms: 2
- 3/4 bathrooms: 2
- 1/2 bathrooms: 1
- Main level bedrooms: 2
Primary bedroom
- Description: Large, custom WIC
- Level: First
- Area: 374.66 Square Feet
- Dimensions: 13.10 x 28.60
Bedroom 2
- Description: Private Bath, WIC- 6x4.8
- Level: First
- Area: 145.41 Square Feet
- Dimensions: 11.10 x 13.10
Bedroom 3
- Description: 2nd Primary Bdrm, WIC-6.8x9.9
- Level: Second
- Area: 328.95 Square Feet
- Dimensions: 15.30 x 21.50
Bedroom 4
- Description: WIC- 7.1 x 7.8
- Level: Basement
- Area: 176.85 Square Feet
- Dimensions: 13.10 x 13.50
Primary bathroom
- Description: Modern, water closet, tile floor
- Level: First
- Area: 94.74 Square Feet
- Dimensions: 9.11 x 10.40
Bathroom
- Description: Modern, Tile Floor
- Level: First
- Area: 36.48 Square Feet
- Dimensions: 4.80 x 7.60
Bathroom
- Description: Modern, Hardwood
- Level: First
- Area: 31 Square Feet
- Dimensions: 6.20 x 5.00
Bathroom
- Description: Modern, tile, custom shower
- Level: Second
- Area: 160.65 Square Feet
- Dimensions: 13.50 x 11.90
Bathroom
- Description: Modern
- Level: Basement
- Area: 40.94 Square Feet
- Dimensions: 6.70 x 6.11
Dining room
- Description: Hardwood flr, Built-Ins
- Level: First
- Area: 405.15 Square Feet
- Dimensions: 18.50 x 21.90
Family room
- Description: Fireplace, Built-Ins
- Level: First
- Area: 414.96 Square Feet
- Dimensions: 22.80 x 18.20
Kitchen
- Description: Modern, Granite, S/S appl.
- Level: First
- Area: 280.44 Square Feet
- Dimensions: 12.30 x 22.80
Laundry
- Description: Hardwood, Built-Ins
- Level: First
- Area: 104.06 Square Feet
- Dimensions: 8.60 x 12.10
Living room
- Description: Vaulted, Fireplace
- Level: First
- Area: 273.83 Square Feet
- Dimensions: 13.90 x 19.70
Office
- Description: Built-Ins
- Level: First
- Area: 150.65 Square Feet
- Dimensions: 11.50 x 13.10
Other
- Description: Eating area, tile floor
- Level: First
- Area: 147 Square Feet
- Dimensions: 10.00 x 14.70
Other
- Description: Bar Area, hardwood
- Level: First
- Area: 60 Square Feet
- Dimensions: 8.00 x 7.50
Other
- Description: Loft, large closet, perfect reading nook
- Level: Second
- Area: 153.18 Square Feet
- Dimensions: 11.10 x 13.80
Rec room
- Description: Walk-Out, Built-Ins
- Level: Basement
- Area: 737.12 Square Feet
- Dimensions: 27.20 x 27.10
Sunroom
- Description: Vaulted, door to deck
- Level: First
- Area: 89.91 Square Feet
- Dimensions: 8.10 x 11.10
Heating
- Oil
Cooling
- Central Air
Appliances
- Included: Dishwasher, Microwave, Refrigerator, Stove/Range
Features
- Ceiling Fan(s), Walk-In Closet(s)
- Flooring: Hardwood
- Windows: Window Treatments
- Basement: Heated,Exterior Entry,See Remarks
- Has fireplace: Yes
Interior area
- Total structure area: 5,377
- Total interior livable area: 4,076 sqft
- Finished area above ground: 4,076
- Finished area below ground: 1,031
Property
Parking
- Total spaces: 2
- Parking features: 2 Car, Garage Door Opener
- Has garage: Yes
Lot
- Size: 1.47 Acres
- Dimensions: 1.47 Acres
- Topography: No
Details
- Parcel number: S5S200200158
- Zoning: Residential
Construction
Type & style
- Home type: SingleFamily
- Architectural style: Other
- Property subtype: Single Family Residence
Materials
- See Remarks
- Foundation: None
- Roof: See Remarks
Condition
- Year built: 1988
Community & HOA
Community
- Features: Guest Suite, View
- Security: Security System
- Subdivision: Klinger Estates
HOA
- Has HOA: No
Location
- Region: Sugarloaf
Financial & listing details
- Price per square foot: $162/sqft
- Tax assessed value: $435,900
- Annual tax amount: $9,259
- Date on market: 3/7/2024
Price history
| Date | Event | Price |
|---|---|---|
| 6/28/2024 | Sold | $660,000-5.7%$162/sqft |
Source: CSVBOR #20-96512 Report a problem | ||
| 6/10/2024 | Pending sale | $699,900$172/sqft |
Source: CSVBOR #20-96512 Report a problem | ||
| 2/20/2024 | Listed for sale | $699,900$172/sqft |
Source: Luzerne County AOR #24-703 Report a problem | ||
Public tax history
| Year | Property taxes | Tax assessment |
|---|---|---|
| 2023 | $9,259 +2.7% | $435,900 |
| 2022 | $9,012 +3% | $435,900 |
| 2021 | $8,750 +12.3% | $435,900 |
| 2020 | $7,794 | $435,900 |
| 2019 | $7,794 +3.8% | $435,900 |
| 2018 | $7,509 | $435,900 |
| 2017 | -- | $435,900 |
| 2016 | -- | $435,900 |
| 2015 | $6,156 | $435,900 |
| 2014 | $6,156 | $435,900 |
| 2013 | -- | $435,900 |
| 2012 | -- | $435,900 |
| 2011 | -- | $435,900 |
| 2010 | -- | $435,900 |
| 2009 | -- | $435,900 +2538.6% |
| 2008 | -- | $16,520 |
| 2007 | -- | $16,520 |
| 2006 | -- | $16,520 |
| 2005 | -- | $16,520 |
| 2004 | -- | $16,520 |
| 2003 | -- | $16,520 |
| 2002 | -- | $16,520 |
| 2000 | -- | $16,520 |
Find assessor info on the county website
Neighborhood: 18249
Nearby homes
- $541,600-- bd-- ba3.5k sqft166 Klinger Dr, Sugarloaf, PA 18249Off Market
- $654,700-- bd-- ba4.3k sqftKlinger Dr, Sugarloaf, PA 18249Off Market
- $620,3005 bd4 ba3.3k sqft161 Klinger Dr, Sugarloaf, PA 18249Off Market
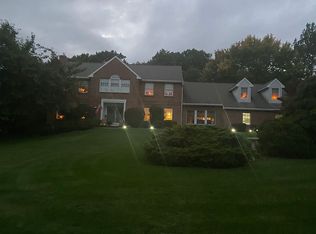
- $513,4004 bd3 ba2.7k sqft165 Klinger Dr, Sugarloaf, PA 18249Off Market

- $438,200-- bd-- ba2.5k sqft116 Klinger Dr, Sugarloaf, PA 18249Off Market
- $899,5005 bd6 ba7.9k sqft141 Klinger Dr, Sugarloaf, PA 18249Off Market
- $434,200-- bd-- ba2k sqft177 Klinger Dr, Sugarloaf, PA 18249Off Market
- $394,3004 bd4 ba2.4k sqft183 Klinger Dr, Sugarloaf, PA 18249Off Market
Nearby schools
GreatSchools rating
- 5/10Valley El/Middle SchoolGrades: K-8Distance: 1.2 mi
- 4/10Hazleton Area High SchoolGrades: 9-12Distance: 5.3 mi
Schools provided by the listing agent
- District: Hazleton
Source: CSVBOR. This data may not be complete. We recommend contacting the local school district to confirm school assignments for this home.
Sell for more on Zillow
Get a Zillow Showcase℠ listing at no additional cost and you could sell for .
$709,400
2% more
+$14,188
With Zillow Showcase(estimated)
$723,588
Sell for more on Zillow
Get a Zillow Showcase℠ listing at no additional cost and you could sell for .
$709,400
2% more
+$14,188
With Zillow Showcase(estimated)
$723,588
- Pennsylvania
- Luzerne County
- Sugarloaf
- 18249
- 150 Klinger Dr
