150 La Costa Dr, Blackwood, NJ 08012 | Valleybrook, The Links is now for sale. Welcome home to this nicely updated end-unit townhouse located in the wonderful Valleybrook community of The Links! Offering 3 generously sized bedrooms and 2.5 beautifully renovated baths, this residence seamlessly blends contemporary elegance with comfortable living. Upon entering, you'll immediately notice the thoughtfully designed interior and sophisticated lighting. The updated kitchen stands out with its tasteful finishes, granite counters, stainless steel appliances, and superior functionality, making it perfect for cooking and entertaining. The expansive living room captivates with its impressive cathedral ceiling, creating an inviting atmosphere. Step outside through sliding doors onto your own semi-private stamped concrete patio—perfect for hosting gatherings or simply relaxing in your peaceful surroundings. It is also good to know the roof is approximately 5 years old. The main floor features a spacious living room and a dining room, convenient interior access to a one-car garage, and a freshly upgraded half bath. As you ascend the staircase to the second level, you’ll find all three bedrooms, including the home's primary suite. The primary suite impresses with an upgraded master bath and two substantial walk-in closets, offering ample storage space. A conveniently located laundry room completes this functional second-floor layout. Real hardwood flooring on the 2nd floor makes this home really standout. Set within a vibrant community, residents enjoy exclusive access to outstanding amenities. Tennis, basketball, scenic walking trails, and a sparkling community pool. This home offers an extraordinary opportunity to live a lifestyle filled with leisure and convenience. Don’t miss your chance to make it yours!
Sold for $385,000
$385,000
150 La Costa Dr, Blackwood, NJ 08012
3beds
1,950sqft
Townhouse
Built in 1993
-- sqft lot
$410,700 Zestimate®
$197/sqft
$2,871 Estimated rent
Home value
$410,700
$382,000 - $444,000
$2,871/mo
Zestimate® history
Owner options
List your home for rent
$2,871/mo
Rent Zestimate®
Find your next renter with Zillow Rental Manager. Plus, with online applications, you can quickly screen prospective tenants – for free.
$2,871/mo
Rent Zestimate®
Refinance and save
$3,197/mo
Est. payment
Refinancing to a lower rate could help reduce your monthly payments and save thousands over the life of the loan.
$3,197/mo
Est. payment
Explore your selling options
Work with a Zillow partner agent
Leverage their expertise and Zillow's premium Showcase listings to get your home seen by more buyers.
Get startedList with your own agent
Get your home in front of millions of buyers by listing it on Zillow.
Learn how to do itSell it yourself
Take full control of how buyers see your home on Zillow by listing For Sale by Owner (FSBO).
List your homeWhat's special
Contemporary eleganceUpdated kitchenSophisticated lightingImpressive cathedral ceilingNicely updated end-unit townhouseTasteful finishesThoughtfully designed interior
Zillow last checked:
Listing updated:
Listed by:
Dave Sulvetta 856-889-8163,
EXP Realty, LLC
Bought with:
Raleigh Lewis, 2077404
Weichert Realtors-Cherry Hill
Source: Bright MLS,MLS#: NJCD2088816
Facts & features
Interior
Bedrooms & bathrooms
- Bedrooms: 3
- Bathrooms: 3
- Full bathrooms: 2
- 1/2 bathrooms: 1
- Main level bathrooms: 1
Rooms
- Room types: Living Room, Dining Room, Kitchen, Great Room, Laundry, Other, Half Bath
Dining room
- Level: Main
Great room
- Level: Main
Half bath
- Level: Main
Kitchen
- Level: Main
Laundry
- Level: Upper
Living room
- Level: Main
Other
- Features: Pantry
- Level: Main
Heating
- Central, Natural Gas
Cooling
- Central Air, Electric
Appliances
- Included: Gas Water Heater
- Laundry: Upper Level, Laundry Room
Features
- Has basement: No
- Has fireplace: No
Interior area
- Total structure area: 1,950
- Total interior livable area: 1,950 sqft
- Finished area above ground: 1,950
- Finished area below ground: 0
Property
Parking
- Total spaces: 1
- Parking features: Inside Entrance, Storage, Concrete, Attached, Driveway, On Street
- Attached garage spaces: 1
- Has uncovered spaces: Yes
Accessibility
- Accessibility features: None
Features
- Levels: Two
- Stories: 2
- Exterior features: Rain Gutters, Sidewalks, Street Lights, Other
- Pool features: Community
Details
- Additional structures: Above Grade, Below Grade
- Parcel number: 150801400018
- Zoning: RESIDENTIAL
- Zoning description: RESIDENTIAL
- Special conditions: Standard
Construction
Type & style
- Home type: Townhouse
- Architectural style: Colonial,Contemporary
- Property subtype: Townhouse
Materials
- Brick, Vinyl Siding
- Foundation: Slab
- Roof: Shingle,Pitched
Condition
- New construction: No
- Year built: 1993
Utilities & green energy
- Sewer: Public Sewer
- Water: Private
Community & HOA
Community
- Condo and coop fee: $329 annually
- Subdivision: The Links
HOA
- Has HOA: Yes
- Amenities included: Basketball Court, Jogging Path, Pool, Tennis Court(s), Clubhouse
- Services included: Common Area Maintenance, Maintenance Grounds
- HOA fee: $372 annually
- HOA name: ASSOCIATION MID-ATLANTIC
Location
- Region: Blackwood
- Municipality: GLOUCESTER TWP
Financial & listing details
- Price per square foot: $197/sqft
- Tax assessed value: $218,700
- Annual tax amount: $9,403
- Date on market: 3/27/2025
- Listing agreement: Exclusive Right To Sell
- Listing terms: Cash,Conventional,VA Loan,FHA
- Inclusions: Washer, Dryer, Refrigerator. All In As Is Condition
- Ownership: Fee Simple
Price history
| Date | Event | Price |
|---|---|---|
| 6/16/2025 | Sold | $385,000+2.7%$197/sqft |
Source:  Bright MLS #NJCD2088816 Report a problem Bright MLS #NJCD2088816 Report a problem | ||
| 4/21/2025 | Pending sale | $375,000$192/sqft |
Source: Bright MLS #NJCD2088816 Report a problem | ||
| 3/27/2025 | Listed for sale | $375,000+1.4%$192/sqft |
Source: Bright MLS #NJCD2088816 Report a problem | ||
| 3/12/2025 | Sold | $370,000+2.8%$190/sqft |
Source: Bright MLS #NJCD2084828 Report a problem | ||
| 2/10/2025 | Pending sale | $359,900$185/sqft |
Source: Bright MLS #NJCD2084828 Report a problem | ||
| 2/5/2025 | Contingent | $359,900$185/sqft |
Source: Bright MLS #NJCD2084828 Report a problem | ||
| 1/25/2025 | Listed for sale | $359,900+59.2%$185/sqft |
Source: Bright MLS #NJCD2084828 Report a problem | ||
| 8/22/2013 | Listing removed | $226,000$116/sqft |
Source: Pat McKenna Realtors #6223406 Report a problem | ||
| 4/11/2013 | Price change | $226,000-5%$116/sqft |
Source: engel vickery & catalani realtors #6196416 Report a problem | ||
| 4/6/2013 | Listed for sale | $238,000+3%$122/sqft |
Source: engel vickery & catalani realtors #6196416 Report a problem | ||
| 1/6/2010 | Sold | $231,000+60.2%$118/sqft |
Source: Public Record Report a problem | ||
| 12/15/1994 | Sold | $144,209$74/sqft |
Source: Public Record Report a problem | ||
Public tax history
| Year | Property taxes | Tax assessment |
|---|---|---|
| 2025 | $9,139 +1.8% | $218,700 |
| 2024 | $8,980 -1.6% | $218,700 |
| 2023 | $9,122 +0.7% | $218,700 |
| 2022 | $9,056 +2.5% | $218,700 |
| 2021 | $8,833 +2.3% | $218,700 |
| 2020 | $8,639 +0.4% | $218,700 |
| 2019 | $8,606 | $218,700 |
| 2018 | $8,606 +5.5% | $218,700 |
| 2017 | $8,158 +7.6% | $218,700 |
| 2016 | $7,582 +0.4% | $218,700 |
| 2015 | $7,552 -2.6% | $218,700 |
| 2014 | $7,752 +1.7% | $218,700 -7.7% |
| 2013 | $7,624 +1.5% | $237,000 |
| 2012 | $7,515 +1.5% | $237,000 |
| 2011 | $7,404 +6.7% | $237,000 |
| 2010 | $6,941 +4.8% | $237,000 +87.1% |
| 2009 | $6,620 | $126,700 |
| 2008 | -- | $126,700 |
| 2007 | -- | $126,700 |
| 2006 | -- | $126,700 |
| 2005 | -- | $126,700 |
| 2004 | -- | $126,700 |
| 2003 | -- | $126,700 |
| 2002 | -- | $126,700 |
| 2001 | -- | $126,700 |
Find assessor info on the county website
Neighborhood: 08012
Nearby homes
- $340,0002 bd3 ba1.5k sqft152 La Costa Dr, Blackwood, NJ 08012Sold
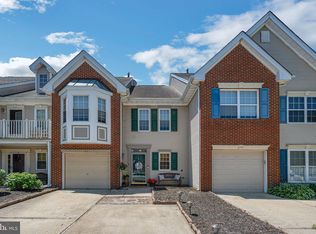
- $391,6003 bd3 ba1.9k sqft148 La Costa Dr, Blackwood, NJ 08012Off Market
- $351,100-- bd-- ba1.5k sqft154 La Costa Dr, Blackwood, NJ 08012Off Market
- $373,7003 bd3 ba1.9k sqft156 La Costa Dr, Blackwood, NJ 08012Off Market
- $362,8003 bd2 ba1.9k sqft146 La Costa Dr, Blackwood, NJ 08012Off Market
- $375,0003 bd3 ba1.9k sqft158 La Costa Dr, Blackwood, NJ 08012Sold
- $379,9003 bd2 ba1.9k sqft144 La Costa Dr, Blackwood, NJ 08012Off Market
- $394,3003 bd2 ba1.9k sqft94 La Costa Dr, Blackwood, NJ 08012Off Market
Nearby schools
GreatSchools rating
- 5/10Loring-Flemming Elementary SchoolGrades: K-5Distance: 0.3 mi
- 6/10Glen Landing Middle SchoolGrades: PK,6-8Distance: 0.3 mi
- 3/10Highland High SchoolGrades: 9-12Distance: 1.4 mi
Schools provided by the listing agent
- District: Black Horse Pike Regional Schools
Source: Bright MLS. This data may not be complete. We recommend contacting the local school district to confirm school assignments for this home.
Get a cash offer in 3 minutes
Find out how much your home could sell for in as little as 3 minutes with a no-obligation cash offer.
Estimated market value
$410,700
Get a cash offer in 3 minutes
Find out how much your home could sell for in as little as 3 minutes with a no-obligation cash offer.
Estimated market value
$410,700
- New Jersey
- Camden County
- Blackwood
- 08012
- 150 La Costa Dr
Nearby cities
Nearby zip codes
Other Blackwood Topics
