Skip main navigation
Sold for $557,500
  • $557,500

    150 Lake Destiny Trl, Altamonte Springs, FL 32714

    4beds
    2,115sqft
    Single Family Residence
    Built in 1972
    0.4 Acres Lot
    $586,800 Zestimate®
    $264/sqft
    $3,616 Estimated rent

    Home value

    $586,800

    $557,000 - $616,000

    $3,616/mo

    Zestimate® history
    Loading
    Loading...

    Owner options

    List your home for rent

    $3,616/mo

    Rent Zestimate®

    Find your next renter with Zillow Rental Manager. Plus, with online applications, you can quickly screen prospective tenants – for free.

    Learn more

    $3,616/mo

    Rent Zestimate®

    Refinance and save

    $3,842/mo

    Est. payment

    Refinancing to a lower rate could help reduce your monthly payments and save thousands over the life of the loan.

    See today's rates

    $3,842/mo

    Est. payment

    Explore your selling options

    Work with a Zillow partner agent

    Leverage their expertise and Zillow's premium Showcase listings to get your home seen by more buyers.

    Get started

    List with your own agent

    Get your home in front of millions of buyers by listing it on Zillow.

    Learn how to do it

    Sell it yourself

    Take full control of how buyers see your home on Zillow by listing For Sale by Owner (FSBO).

    List your home

    What's special

    Modern fixturesScreened-in lanaiSleek finishesFresh paintSpacious bathPrivate canal frontageExpansive backyard
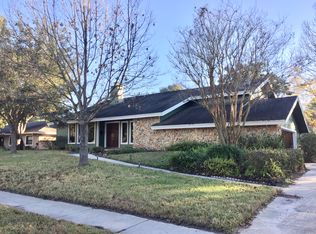
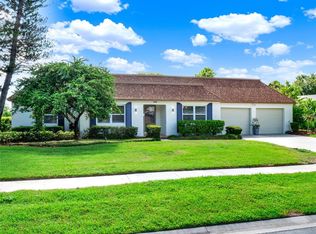
    Virtually Staged. SELLER TO GIFT BUYER WITH $5K AT CLOSING if closed within 30 days of contract date. Welcome to an extraordinary opportunity in the heart of Altamonte Springs—where luxury, lifestyle, and location come together in perfect harmony. This breathtaking 4-bedroom, 2-bath residence at 150 Lake Destiny Trail is more than a home—it’s a statement. Perfectly positioned on an oversized canal-front lot, this 2,115 square foot showpiece has been exquisitely updated and styled to captivate from the very first glance. Step through the doors and prepare to be impressed. A stunning foyer adorned with a custom stone accent wall sets an elevated tone, welcoming you into a home that effortlessly blends sophistication with warmth. To your right, an expansive living room invites unforgettable gatherings, while the open-concept design flows seamlessly into a dining space and a truly remarkable kitchen. Designed to impress, the kitchen boasts an abundance of cabinetry, sleek finishes, stainless steel appliances, and a coveted gas stove—perfect for both everyday living and elevated entertaining. Just beyond, a cozy yet refined family room creates the ultimate retreat, featuring a striking stone fireplace that anchors the space—ideal for intimate evenings, lively game nights, or simply unwinding in style. The thoughtfully designed split floor plan offers three generously sized secondary bedrooms, while the private primary suite is tucked away as its own serene escape. This luxurious retreat features a spacious bath, dual closets, and a sense of privacy that feels like your own personal sanctuary. Step outside and experience the essence of Florida living at its finest. Your screened-in lanai opens to a sparkling in-ground pool, surrounded by an expansive backyard with endless possibilities. Enjoy a dedicated fenced area for pets, and take full advantage of your private canal frontage—perfect for launching kayaks, small boats, or simply embracing tranquil waterfront living. Every inch of this home has been carefully curated, featuring fresh paint, upgraded flooring, modern fixtures, and countless designer touches throughout—truly move-in ready and beyond compare. Located within the highly coveted Spring Lake Hills community, residents enjoy 24-hour guard-gated security, private access to three scenic lakes, community boat ramps, and recreational amenities including tennis and pickleball courts. Just minutes away, the vibrant energy of Cranes Roost Park awaits—offering year-round events, premier shopping, and exceptional dining experiences. With effortless access to Interstate 4, commuting to Orlando and beyond is seamless. This is more than a home—it’s a lifestyle, a retreat, and a rare find all in one. Schedule your private showing today and experience the allure for yourself before it’s gone. Some photos have been virtually staged.

    Zillow last checked:

    Listing updated:

    Listing Provided by:

    Katie Nguyen 321-438-1318,

    THE NAVY HOUSE 321-438-1318

    Bought with:

    Devin Loh, 3281749

    COLDWELL BANKER REALTY

    Source: Stellar MLS,MLS#: O6398025MLS LogoOriginating MLS: Orlando Regional

    Facts & features

    Interior

    Bedrooms & bathrooms
    • Bedrooms: 4
    • Bathrooms: 2
    • Full bathrooms: 2
    Primary bedroom
    • Features: Dual Closets
    • Level: First
    Bedroom 2
    • Features: Built-in Closet
    • Level: First
    Bedroom 3
    • Features: Built-in Closet
    • Level: First
    Bedroom 4
    • Features: Built-in Closet
    • Level: First
    Kitchen
    • Level: First
    Living room
    • Level: First
    Heating
    • Central
    Cooling
    • Central Air
    Appliances
    • Included: Dishwasher, Microwave, Range, Refrigerator
    • Laundry: Laundry Room
    Features
    • Ceiling Fan(s), Open Floorplan, Other
    • Flooring: Luxury Vinyl, Tile
    • Doors: Sliding Doors
    • Has fireplace: Yes
    • Fireplace features: Wood Burning
    Interior area
    • Total structure area: 2,719
    • Total interior livable area: 2,115 sqft

    Property

    Parking
    • Total spaces: 2
    • Parking features: Garage - Attached
    • Attached garage spaces: 2
    Features
    • Levels: One
    • Stories: 1
    • Exterior features: Dog Run, Lighting, Other, Private Mailbox, Sidewalk
    • Has private pool: Yes
    • Pool features: In Ground
    Lot
    • Size: 0.40 Acres
    • Dimensions: 100 x 175
    Details
    • Parcel number: 2221295070H000060
    • Zoning: R-1AAA
    • Special conditions: None

    Construction

    Type & style
    • Home type: SingleFamily
    • Property subtype: Single Family Residence
    Materials
    • Stucco
    • Foundation: Block
    • Roof: Shingle
    Condition
    • New construction: No
    • Year built: 1972

    Utilities & green energy

    • Sewer: Public Sewer
    • Water: Public
    • Utilities for property: Electricity Available, Electricity Connected, Public, Sewer Available, Sewer Connected, Water Available, Water Connected

    Community & neighborhood

    Community
    • Community features: Community Boat Ramp, Dock, Water Access, Deed Restrictions, Gated Community - Guard, Park, Tennis Court(s)
    Location
    • Region: Altamonte Springs
    • Subdivision: SPRING LAKE HILLS SEC 3

    HOA & financial

    HOA
    • Has HOA: Yes
    • HOA fee: $170 monthly
    • Association name: Spring Lake Association Inc.
    • Association phone: 407-754-0799
    Other fees
    • Pet fee: $0 monthly
    Other financial information
    • Total actual rent: 0

    Other

    Other facts
    • Listing terms: Cash,Conventional,VA Loan
    • Ownership: Fee Simple
    • Road surface type: Paved

    Price history

    DateEventPrice
    6/30/2026Sold$557,500-7.1%$264/sqft
    Source: Stellar MLS #O6398025 Report a problem
    6/18/2026Pending sale$599,900$284/sqft
    Source: Stellar MLS #O6398025 Report a problem
    5/29/2026Price change$599,900-3.2%$284/sqft
    Source: Stellar MLS #O6398025 Report a problem
    5/8/2026Price change$619,900-4.6%$293/sqft
    Source: Stellar MLS #O6398025 Report a problem
    4/29/2026Price change$649,900-1.5%$307/sqft
    Source: Stellar MLS #O6398025 Report a problem
    4/14/2026Listed for sale$659,900+39.8%$312/sqft
    Source: Stellar MLS #O6398025 Report a problem
    3/3/2026Sold$472,000$223/sqft
    Source: Public Record Report a problem

    Public tax history

    YearProperty taxesTax assessment
    2025$3,007 +22.3%$237,912 +2.9%
    2024$2,459 +2.9%$231,207 +3%
    2023$2,390 +0.3%$224,473 +3%
    2022$2,381 -11.2%$217,935 +3%
    2021$2,683 +0.9%$211,587 +1.4%
    2020$2,659 +1.1%$208,666 +2.3%
    2019$2,631 $203,975 +1.9%
    2018$2,631 +3.7%$200,172 +2.1%
    2017$2,537 -2.1%$196,055 +1.4%
    2016$2,590 -3.6%$193,367 +1.4%
    2015$2,687 $190,688 +0.8%
    2014$2,687 +12.4%$189,175 +1.5%
    2013$2,392 +6.9%$186,379 +1.7%
    2012$2,237 +2.6%$183,264 -15.6%
    2011$2,181 +0.8%$217,207 +23.9%
    2010$2,163 +4%$175,297 +2.7%
    2009$2,079 +3.8%$170,688 +0.1%
    2008$2,004 -3.5%$170,517 +3%
    2007$2,076 -5.6%$165,550 +2.5%
    2006$2,200 +1.9%$161,512 +3%
    2005$2,160 +0.4%$156,808 +3%
    2004$2,151 +0.8%$152,241 +1.9%
    2003$2,133 +1.2%$149,402 +2.4%
    2002$2,107 +4.1%$145,900 +4.6%
    2000$2,023 $139,419

    Find assessor info on the county website

    Neighborhood: 32714

    Nearby schools

    GreatSchools rating
    Schools provided by the listing agent
    • Elementary: Spring Lake Elementary
    • Middle: Milwee Middle
    • High: Lyman High

    Source: Stellar MLS. This data may not be complete. We recommend contacting the local school district to confirm school assignments for this home.

    Get a cash offer in 3 minutes
    Find out how much your home could sell for in as little as 3 minutes with a no-obligation cash offer.
    Estimated market value
    $586,800
    Get a cash offer in 3 minutes
    Find out how much your home could sell for in as little as 3 minutes with a no-obligation cash offer.
    Estimated market value
    $586,800