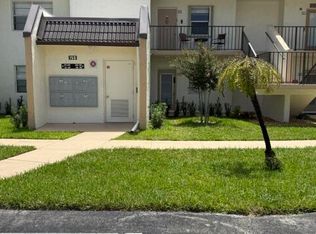
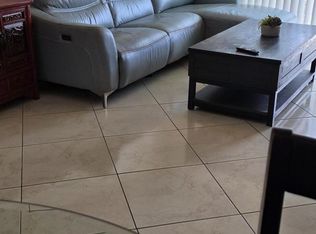
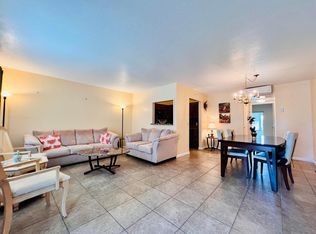
Welcome to Golden Lakes Village Phase A! This beautifully updated 2-bedroom, 2-bath condo is ideally situated on the second and top floor with no neighbors above, offering added privacy and peaceful lake views. The bright interior features tile flooring throughout and an updated kitchen with white cabinetry, granite countertops, high-hat lighting, and a window for natural light. Both spacious bedrooms offer walk-in closets and private updated ensuite baths. Relax on the long screened lanai while enjoying the tranquil lake view. Golden Lakes is a gated 55+ community offering resort-style amenities including a clubhouse, pools, fitness center, tennis, billiards, card rooms, library, on-site restaurant with a $100 annual dining credit, numerous activities, clubs and entertainment, plus community bus transportation around the property and for select off-site errands. SELLER WILL PAY BUYER'S CAPITAL CONTRIBUTION AT CLOSING! Conveniently located near shopping, dining, medical facilities, Florida's Turnpike and PBI Airport. An ideal year-round home or seasonal Florida retreat!
For sale
$99,500
150 Lake Meryl Drive #247, West Palm Beach, FL 33411
2beds
905sqft
Condominium
Built in 1981
-- sqft lot
$-- Zestimate®
$110/sqft
$833/mo HOA
What's special
Tranquil lake viewPeaceful lake viewsLong screened lanaiSpacious bedroomsGranite countertopsHigh-hat lightingWindow for natural light
- 2 days |
- 153 |
- 4 |
Likely to sell faster than
Zillow last checked:
Listing updated:
Listed by:
Pablo A Scutari 561-767-0739,
Gold Crown Unlimited, LLC
Source: BeachesMLS,MLS#: B26066823 Originating MLS: BeachesMLS
Originating MLS: BeachesMLSFacts & features
Interior
Bedrooms & bathrooms
- Bedrooms: 2
- Bathrooms: 2
- Full bathrooms: 2
- Main level bathrooms: 2
- Main level bedrooms: 2
Primary bedroom
- Level: Main
- Area: 300
- Dimensions: 20 X 15
Kitchen
- Level: Main
- Area: 120
- Dimensions: 10 X 12
Living room
- Level: Main
- Area: 480
- Dimensions: 30 X 16
Heating
- Central
Cooling
- Central Air, Ceiling Fan(s)
Appliances
- Included: Dishwasher, Electric Range, Electric Water Heater, Disposal, Gas Water Heater, Microwave, Range, Refrigerator, Water Heater
- Laundry: Common Area, None
Features
- Multiple Primary Suites, Walk-In Closet(s)
- Flooring: Ceramic Tile, Tile
- Has fireplace: No
Interior area
- Total structure area: 905
- Total interior livable area: 905 sqft
Video & virtual tour
Property
Parking
- Total spaces: 1
- Parking features: Assigned, Open
- Uncovered spaces: 1
Accessibility
- Accessibility features: None
Features
- Levels: Two
- Stories: 2
- Pool features: Association
- Has view: Yes
- View description: Lake, Preserve
- Has water view: Yes
- Water view: Lake
- Waterfront features: Lake Front
Details
- Parcel number: 00424328240052470
- Zoning: RH
- Special conditions: Standard,Listed As-Is
Construction
Type & style
- Home type: Condo
- Property subtype: Condominium
Materials
- Block, Stucco
- Roof: Other,Tile
Condition
- Resale
- New construction: No
- Year built: 1981
Utilities & green energy
- Electric: 3 Phase
- Sewer: Public Sewer
- Water: Public
- Utilities for property: Cable Available, Sewer Available, Water Available
Community & HOA
Community
- Features: Gated, Property Manager On-Site, Street Lights
- Security: Fire Alarm, Gated with Guard, Gated Community, Smoke Detector(s), Security Guard
- Senior community: Yes
- Subdivision: GOLDEN LAKES VILLAGE CONDO E
HOA
- Has HOA: Yes
- Amenities included: Billiard Room, Clubhouse, Fitness Center, Laundry, Library, Management, Pool, Restaurant, Shuffleboard Court, Spa/Hot Tub, Tennis Court(s), Transportation Service
- Services included: Common Areas, Cable TV, Insurance, Maintenance Grounds, Security, Trash
- HOA fee: $833 monthly
- HOA phone: 561-689-8966
Location
- Region: West Palm Beach
Financial & listing details
- Price per square foot: $110/sqft
- Tax assessed value: $115,000
- Annual tax amount: $1,841
- Date on market: 8/21/2026
- Cumulative days on market: 332 days
- Listing terms: Cash,Conventional
Estimated market value
Not available
Estimated sales range
Not available
$1,775/mo
Price history
| Date | Event | Price |
|---|---|---|
| 8/21/2026 | Listed for sale | $99,500-0.4%$110/sqft |
Source:  BeachesMLS #B26066823 Report a problem BeachesMLS #B26066823 Report a problem | ||
| 8/1/2026 | Listing removed | $99,900$110/sqft |
Source: BeachesMLS #R11160818 Report a problem | ||
| 5/12/2026 | Price change | $99,900-12.3%$110/sqft |
Source: BeachesMLS #R11160818 Report a problem | ||
| 3/11/2026 | Listed for sale | $113,900-4.2%$126/sqft |
Source: BeachesMLS #R11160818 Report a problem | ||
| 1/26/2026 | Listing removed | $118,900$131/sqft |
Source: BeachesMLS #RX-11118474 Report a problem | ||
| 1/8/2026 | Price change | $118,900-0.9%$131/sqft |
Source: BeachesMLS #RX-11118474 Report a problem | ||
| 10/6/2025 | Price change | $120,000-11.1%$133/sqft |
Source: BeachesMLS #RX-11118474 Report a problem | ||
| 9/17/2025 | Price change | $135,000-10%$149/sqft |
Source: BeachesMLS #RX-11118474 Report a problem | ||
| 8/25/2025 | Listed for sale | $150,000+120.6%$166/sqft |
Source: BeachesMLS #RX-11118474 Report a problem | ||
| 9/4/2018 | Sold | $68,000+51.1%$75/sqft |
Source: BeachesMLS #R10430422 Report a problem | ||
| 6/7/2017 | Listing removed | $1,000$1/sqft |
Source: Keller Williams Rty Wellington #RX-10324975 Report a problem | ||
| 5/1/2017 | Price change | $1,000-16.7%$1/sqft |
Source: Keller Williams Rty Wellington #RX-10324975 Report a problem | ||
| 4/4/2017 | Listed for rent | $1,200$1/sqft |
Source: Owner Report a problem | ||
| 1/5/2016 | Sold | $45,000+0.2%$50/sqft |
Source: Public Record Report a problem | ||
| 11/19/2015 | Pending sale | $44,900$50/sqft |
Source: Homepath #RX-10180765 Report a problem | ||
| 11/1/2015 | Listed for sale | $44,900+28.3%$50/sqft |
Source: Homepath #RX-10180765 Report a problem | ||
| 3/28/2000 | Sold | $35,000$39/sqft |
Source: Public Record Report a problem | ||
Public tax history
| Year | Property taxes | Tax assessment |
|---|---|---|
| 2025 | $1,841 +2.7% | $79,714 +10% |
| 2024 | $1,792 +10.5% | $72,467 +10% |
| 2023 | $1,621 +24.1% | $65,879 +10% |
| 2022 | $1,306 +0.3% | $59,890 +1.5% |
| 2021 | $1,302 +5.2% | $59,000 +7.3% |
| 2020 | $1,237 +6.4% | $55,000 +10% |
| 2019 | $1,162 | $50,000 +16.3% |
| 2018 | $1,162 +16.4% | $43,000 |
| 2017 | $999 +1% | $43,000 |
| 2016 | $989 -1.8% | $43,000 +22.2% |
| 2015 | $1,007 +10.9% | $35,200 +10% |
| 2014 | $908 +294.6% | $32,000 +45.5% |
| 2013 | $230 +21.1% | $22,000 |
| 2012 | $190 -34% | $22,000 -26.7% |
| 2011 | $288 -5.6% | $30,000 -3.6% |
| 2010 | $305 +12.1% | $31,127 +2.7% |
| 2009 | $272 +7.3% | $30,309 +0.1% |
| 2008 | $254 +8.4% | $30,279 +3% |
| 2007 | $234 +4.3% | $29,397 +2.5% |
| 2006 | $224 | $28,680 +3% |
| 2005 | -- | $27,845 +3% |
| 2004 | $21 -84.8% | $27,034 +1.9% |
| 2003 | $139 -10.8% | $26,530 +2.4% |
| 2002 | $156 +6% | $25,908 +1.6% |
| 2001 | $147 +8.9% | $25,500 +8.1% |
| 2000 | $135 | $23,600 |
| 1999 | -- | $23,600 |
Find assessor info on the county website
Monthly payment
Est. payment
Payment breakdown
Explore the cost of this home by adjusting the details. Changes won't be saved.Climate risks
Neighborhood: Golden Lakes
Nearby schools
GreatSchools rating
- 6/10Benoist Farms Elementary SchoolGrades: PK-5Distance: 0.8 mi
- 4/10Jeaga Middle SchoolGrades: 6-8Distance: 3 mi
- 3/10Royal Palm Beach High SchoolGrades: 9-12Distance: 3 mi
Schools provided by the listing agent
- Elementary: Benoist Farms
- Middle: Jeaga
- High: Royal Palm Beach
Source: BeachesMLS. This data may not be complete. We recommend contacting the local school district to confirm school assignments for this home.
- $109,0001 bd2 ba756 sqft150 Lake Meryl Dr APT 145, West Palm Beach, FL 33411For Sale
- $123,1002 bd2 ba1k sqft100 Lake Meryl Dr APT 101, West Palm Beach, FL 33411Off Market
- $115,0002 bd2 ba1k sqft100 Lake Meryl Dr APT 103, West Palm Beach, FL 33411Off Market
- $84,4001 bd1 ba800 sqft100 Lake Meryl Dr APT 104, Royal Palm Beach, FL 33411Off Market
- $124,2002 bd2 ba1k sqft100 Lake Meryl Dr APT 106, Royal Palm Beach, FL 33411Off Market
- $119,1002 bd2 ba905 sqft100 Lake Meryl Dr APT 107, West Palm Beach, FL 33411Off Market
- $119,8002 bd2 ba1k sqft110 Lake Meryl Dr APT 109, Royal Palm Beach, FL 33411Off Market
- $108,9002 bd2 ba905 sqft110 Lake Meryl Dr APT 110, West Palm Beach, FL 33411Off Market
A local agent can set up tours, give advice and negotiate with sellers.
Similar homes
- $132,0002 bd2 ba888 sqft133 Lake Carol Drive #133, West Palm Beach, FL 33411For Sale
 MLS ID #B26048534, Brian Sharkey, Sharkey Real Estate. BeachesMLS
 - $110,0002 bd2 ba798 sqft95 CAMBRIDGE E #95, West Palm Beach, FL 33417For Sale
 MLS ID #B26059642, James Hanlon, Signature International RE. BeachesMLS
 - $90,0001 bd2 ba684 sqft142 Cambridge F, West Palm Beach, FL 33417For Sale
 MLS ID #B26040901, Aaron Rose, RE/MAX Direct. BeachesMLS
 - $118,0002 bd2 ba798 sqft437 Chatham U, West Palm Beach, FL 33417For Sale
 MLS ID #B26062140, Aaron Rose, RE/MAX Direct. BeachesMLS
 - $105,0002 bd2 ba798 sqft81 Camden Drive #D, West Palm Beach, FL 33417For SaleMLS ID #B26007546, Natalie Iryss Chacon, LAER Realty Partners Bowen/Wellington. BeachesMLS
- $87,5002 bd2 ba924 sqft209 OXFORD 200, West Palm Beach, FL 33417For SaleMLS ID #B26052467, Rosalie Daniel, Real Estate Center of West Palm Beach. BeachesMLS
- $115,0002 bd2 ba819 sqft345 NORWICH O, West Palm Beach, FL 33417For SaleMLS ID #B26060032, Aaron Rose, RE/MAX Direct. BeachesMLS
- $115,0002 bd2 ba798 sqft101 Northampton F, West Palm Beach, FL 33417For SaleMLS ID #B26026508, Melissa Tara Iaria PA, Jordyn Taylor Properties, LLC. BeachesMLS
- $117,0002 bd2 ba798 sqft27 Sheffield B, West Palm Beach, FL 33417For SaleMLS ID #B26004399, Aaron Rose, RE/MAX Direct. BeachesMLS
- $94,0001 bd2 ba684 sqft49 Cambridge B, West Palm Beach, FL 33417For SaleMLS ID #B26032446, Nona Winters, Real Estate Center of West Palm Beach. BeachesMLS
- $85,0001 bd2 ba702 sqft159 Berkshire H, West Palm Beach, FL 33417For SaleMLS ID #B26061599, Aaron Rose, RE/MAX Direct. BeachesMLS
- $109,0002 bd1 ba804 sqft436 Pine Glen Lane #D-1, Greenacres, FL 33463For SaleMLS ID #B26015645, Andrew M Burr, The Keyes Company. BeachesMLS
- $97,9991 bd1 ba570 sqft2 Kent A, West Palm Beach, FL 33417For SaleMLS ID #B26033470, Nona Winters, Real Estate Center of West Palm Beach. BeachesMLS
- $88,0001 bd2 ba819 sqft330 Southampton B, West Palm Beach, FL 33417For SaleMLS ID #B26035635, Aaron Rose, RE/MAX Direct. BeachesMLS
- $99,9991 bd1 ba640 sqft2204, Lake Worth Beach, FL 33461For SaleMLS ID #B26065099, Anna Maria Maciejko, Nicklaus Vance. BeachesMLS
- $87,9001 bd2 ba684 sqft141 Sussex H, West Palm Beach, FL 33417For SaleMLS ID #B26011501, Aaron Rose, RE/MAX Direct. BeachesMLS
- $125,0002 bd1 ba818 sqft131 LAKE PINE Circle #D-1, Greenacres, FL 33463For SaleMLS ID #B26064687, Brenda Jeanne White, Atlantic Florida Properties Inc. BeachesMLS
- $87,8881 bd2 ba646 sqftDORCHESTER C, West Palm Beach, FL 33417For SaleMLS ID #B26023345, David L Horine Jr., Plum Tree Realty. BeachesMLS
- $120,0002 bd2 ba865 sqft3000 SPRINGDALE Boulevard #316, Palm Springs, FL 33461For SaleMLS ID #B26059405, Cole Hammack LLC, Continental Properties, Inc.. BeachesMLS
- $85,0001 bd1 ba570 sqftKent G, West Palm Beach, FL 33417For SaleMLS ID #B26048650, Dorothy A Harper, William Raveis Florida, LLC. BeachesMLS
