FULL 2/2 , 3Rd FLOOR ELEVATOR BLDG, FANTASTIC WATER VIEW !! TILED FLOOR, W/ CARPET IN BEDROOMS ONLY. OPEN SCREENED PATIO, W/ BEAUTIFUL WATER VIEW !! THE A/C & WTR HTR IS NEWER . MASTER BEDROOM HAS A CUSTOM CALIFORNIA CLOSET, & MASTER BATH UPDATED. WASHER & DRYER IN IT'S OWN UTILITY CLOSET WITH SHELVES FOR STORAGE. THIS IS PHASE B & A SMALL DOG IS ALLOWED. THERE IS N/S EXPOSURE. THERE IS EXTRA OUTSIDE STORAGE JUST A FEW STEPS AWAY. LAKE NANCY HAS A BEAUTIFUL SATELLITE POOL A SHORT WALK AWAY. MANY AMENITIES IN THIS 24/7 GUARD GATED COMMUNITY. CLUBHSE W/ CAFE OPEN FOR BREAKFAST & LUNCH, GYM, GAME ROOM. BILLIARDS, PICKLE BALL, TENNIS, SOCIAL DIRECTOR TO KEEP YOU BUSY WITH MANY ACTIVITIES. COURTESY BUS TO TAKE YOU SHOPPING , MALL, BEACH. LOT'S TO LOVE IN THIS COMMUNITY ! PARADISE AWAITS !
For sale
$94,900
150 Lake Nancy Lane #320, West Palm Beach, FL 33411
2beds
945sqft
Condominium
Built in 1986
-- sqft lot
$-- Zestimate®
$100/sqft
$913/mo HOA
What's special
Fantastic water viewCarpet in bedrooms onlyTiled floor
- 112 days |
- 300 |
- 9 |
Zillow last checked:
Listing updated:
Listed by:
Pamela M Moseley 561-602-4681,
Continental Properties, Inc.
Source: BeachesMLS,MLS#: B26009193 Originating MLS: BeachesMLS
Originating MLS: BeachesMLSFacts & features
Interior
Bedrooms & bathrooms
- Bedrooms: 2
- Bathrooms: 2
- Full bathrooms: 2
- Main level bathrooms: 2
- Main level bedrooms: 2
Primary bedroom
- Level: Main
- Area: 182
- Dimensions: 14 X 13
Bedroom 2
- Level: Main
- Area: 121
- Dimensions: 11 X 11
Great room
- Level: Main
Kitchen
- Level: Main
- Area: 108
- Dimensions: 12 X 9
Laundry
- Level: Main
Living room
- Level: Main
- Area: 322
- Dimensions: 23 X 14
Other
- Description: OPEN SCREENED PATIO
- Level: Main
- Area: 144
- Dimensions: 16 X 9
Heating
- Central
Cooling
- Central Air, Electric, Reverse Cycle
Appliances
- Included: Dryer, Dishwasher, Electric Range, Electric Water Heater, Disposal, Ice Maker, Refrigerator, Water Heater, Washer
- Laundry: Washer Hookup, Inside, Laundry Closet, Washer Dryer Install Allowed
Features
- Bedroom on Main Level, Entrance Foyer, Eat-in Kitchen, Living/Dining Room, Storage, Tub Shower, Walk-In Closet(s)
- Flooring: Carpet, Ceramic Tile
- Windows: Metal, Single Hung, Sliding
- Has fireplace: No
Interior area
- Total structure area: 1,035
- Total interior livable area: 945 sqft
Video & virtual tour
Property
Parking
- Total spaces: 1
- Parking features: Assigned
- Uncovered spaces: 1
Accessibility
- Accessibility features: None
Features
- Levels: Multi/Split,One
- Stories: 1
- Entry location: MAIN
- Patio & porch: Covered, Patio, Screened, Balcony
- Exterior features: Balcony, Outdoor Living Area
- Pool features: Association, Heated
- Has view: Yes
- View description: Lake, Water
- Has water view: Yes
- Water view: Lake,Water
- Waterfront features: Lake Front
Lot
- Features: Sprinklers Automatic
Details
- Parcel number: 00424328370003200
- Zoning: RES
- Special conditions: Standard,Listed As-Is
Construction
Type & style
- Home type: Condo
- Property subtype: Condominium
Materials
- Block
- Foundation: Block, Combination, Concrete Perimeter
- Roof: Mixed
Condition
- Resale
- New construction: No
- Year built: 1986
Utilities & green energy
- Electric: 3 Phase
- Sewer: Public Sewer
- Water: Public
- Utilities for property: Cable Available, Electricity Available, Sewer Available, Water Available
Community & HOA
Community
- Features: Gated, Property Manager On-Site, Street Lights, Sidewalks
- Security: Gated with Guard, Gated Community, Smoke Detector(s), Security Guard
- Senior community: Yes
- Subdivision: GOLDEN LAKES
HOA
- Has HOA: Yes
- Amenities included: Bocce Court, Billiard Room, Clubhouse, Fitness Center, Maintenance Grounds, Gated, Library, Management, Maintenance, Pickleball, Pool, Recreation Facilities, Restaurant, Shuffleboard Court, Sauna, Spa/Hot Tub, Security, Storage, Sidewalks, Tennis Court(s), Transportation Service
- Services included: Common Areas, Cable TV, Insurance, Maintenance Grounds, Pool(s), Roof, Sewer, Security, Trash, Water, Internet
- HOA fee: $913 monthly
- HOA name: ANZEN GROUP
- HOA phone: 561-689-8966
Location
- Region: West Palm Beach
Financial & listing details
- Price per square foot: $100/sqft
- Tax assessed value: $41,936
- Annual tax amount: $596
- Date on market: 3/31/2026
- Cumulative days on market: 112 days
- Listing terms: Cash
- Electric utility on property: Yes
- Road surface type: Paved
Estimated market value
Not available
Estimated sales range
Not available
$1,876/mo
Price history
| Date | Event | Price |
|---|---|---|
| 3/31/2026 | Listed for sale | $94,900+72.5%$100/sqft |
Source:  BeachesMLS #B26009193 Report a problem BeachesMLS #B26009193 Report a problem | ||
| 7/2/2014 | Sold | $55,000$58/sqft |
Source: BeachesMLS #R10038657 Report a problem | ||
Public tax history
| Year | Property taxes | Tax assessment |
|---|---|---|
| 2025 | $596 +4.9% | $41,936 +2.9% |
| 2024 | $568 +5.4% | $40,754 +3% |
| 2023 | $539 +2.9% | $39,567 +3% |
| 2022 | $524 +6.7% | $38,415 +3% |
| 2021 | $491 +2.5% | $37,296 +1.4% |
| 2020 | $479 +2.2% | $36,781 +2.3% |
| 2019 | $469 | $35,954 +1.9% |
| 2018 | $469 +7.7% | $35,284 +2.1% |
| 2017 | $435 +8% | $34,558 +2.1% |
| 2016 | $403 +2.7% | $33,847 -17.4% |
| 2015 | $393 +16.9% | $41,000 +32.4% |
| 2014 | $336 +3.5% | $30,968 +1.5% |
| 2013 | $325 +17.5% | $30,510 +1.7% |
| 2012 | $276 -7.2% | $30,000 -3.2% |
| 2011 | $298 -10.4% | $31,000 -6.1% |
| 2010 | $332 -16.8% | $33,000 -10.8% |
| 2009 | $400 -25.6% | $37,000 -21.2% |
| 2008 | $537 +6.1% | $46,981 +3% |
| 2007 | $506 -1.3% | $45,613 +2.5% |
| 2006 | $513 | $44,500 +3% |
| 2005 | -- | $43,204 +3% |
| 2004 | $176 +26.5% | $41,946 +1.9% |
| 2003 | $139 -71.4% | $41,164 +16% |
| 2002 | $487 +0.3% | $35,488 +1.5% |
| 2001 | $485 +3.7% | $34,959 +3.1% |
| 2000 | $468 +41.6% | $33,900 |
| 1999 | $331 | $33,900 |
Find assessor info on the county website
Monthly payment
Est. payment
Payment breakdown
Explore the cost of this home by adjusting the details. Changes won't be saved.Climate risks
Neighborhood: Golden Lakes
Nearby schools
GreatSchools rating
- 6/10Benoist Farms Elementary SchoolGrades: PK-5Distance: 0.6 mi
- 4/10Jeaga Middle SchoolGrades: 6-8Distance: 3.1 mi
- 3/10Royal Palm Beach High SchoolGrades: 9-12Distance: 2.7 mi
Schools provided by the listing agent
- Elementary: Benoist Farms
- Middle: Jeaga
- High: Royal Palm Beach
Source: BeachesMLS. This data may not be complete. We recommend contacting the local school district to confirm school assignments for this home.
- $118,9002 bd2 ba1.1k sqft140 Lake Nancy Ln APT 109, Royal Palm Beach, FL 33411Off Market
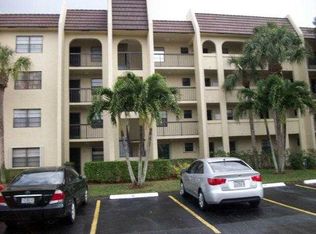
- $122,3002 bd2 ba1k sqft140 Lake Nancy Ln APT 110, West Palm Beach, FL 33411Off Market
- $118,8002 bd2 ba1k sqft140 Lake Nancy Ln APT 111, West Palm Beach, FL 33411Off Market
- $125,6002 bd2 ba964 sqft140 Lake Nancy Ln APT 113, Royal Palm Beach, FL 33411Off Market
- $140,0002 bd-- ba1k sqft140 Lake Nancy Ln APT 114, West Palm Beach, FL 33411Off Market
- $122,9002 bd2 ba1.1k sqft150 Lake Nancy Ln APT 117, West Palm Beach, FL 33411Off Market
- $116,3002 bd2 ba1k sqft150 Lake Nancy Ln APT 119, Royal Palm Beach, FL 33411Off Market
- $130,2002 bd2 ba964 sqft150 Lake Nancy Ln APT 120, West Palm Beach, FL 33411Off Market
- $126,9002 bd2 ba964 sqft150 Lake Nancy Ln APT 121, Royal Palm Beach, FL 33411Off Market
A local agent can set up tours, give advice and negotiate with sellers.
A local lender can help you make sure your offer is ready when you are.
Similar homes
- $87,5002 bd2 ba924 sqft209 OXFORD 200, West Palm Beach, FL 33417For Sale

 MLS ID #B26052467, Rosalie Daniel, Real Estate Center of West Palm Beach. BeachesMLS
 - $105,0002 bd2 ba1k sqft12003 Poinciana Boulevard #204, Royal Palm Beach, FL 33411For Sale
 MLS ID #R11162300, Carmen A Arenas, Partnership Realty Inc.. BeachesMLS
 - $75,0001 bd2 ba812 sqft320 Lake Dora Drive #320, West Palm Beach, FL 33411For Sale
 MLS ID #R11155066, Daniel A DeLemos LLC, LoKation. BeachesMLS
 - $85,0002 bd2 ba798 sqft64 Sussex C, West Palm Beach, FL 33417For Sale
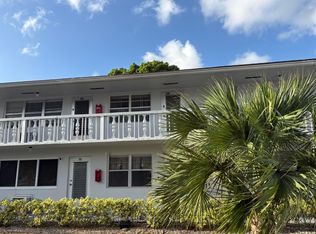 MLS ID #B26010486, Angela Neil-Stalworth PA, Century 21 WC Realty. BeachesMLS
 - $94,9002 bd2 ba910 sqft2703 Dudley Drive W Unit E, West Palm Beach, FL 33415For SaleMLS ID #B26039772, Valery Caroline Ouellette, Ouellette Realty Group Inc. BeachesMLS
- $96,0001 bd2 ba684 sqft141 Sussex H, West Palm Beach, FL 33417For SaleMLS ID #B26011501, Aaron Rose, RE/MAX Direct. BeachesMLS
- $100,0002 bd2 ba1k sqft4640 Lucerne Lakes Boulevard W #303, Lake Worth, FL 33467For SaleMLS ID #R11169359, E. Scott Tennell, Market Advantage Realty. BeachesMLS
- $85,0001 bd1 ba611 sqft2885 Crosley Drive E #A, West Palm Beach, FL 33415For SaleMLS ID #B26054565, Brenda Jeanne White, Atlantic Florida Properties Inc. BeachesMLS
- $85,0001 bd2 ba660 sqft12008 Poinciana Boulevard #206, Royal Palm Beach, FL 33411For SaleMLS ID #R11114397, Holly Lynne Kosiec, Roses Realty Services Inc.. BeachesMLS
- $115,0002 bd2 ba1.1k sqft141, Greenacres, FL 33463For SaleMLS ID #B26053064, Angelica J Berrio, KW Reserve. BeachesMLS
- $95,0001 bd2 ba702 sqftSOUTHAMPTON A, West Palm Beach, FL 33417For SaleMLS ID #R11152911, Ewart A Speer III, Signature International RE. BeachesMLS
- $109,9992 bd2 ba798 sqftCOVENTRY J, West Palm Beach, FL 33417For SaleMLS ID #R11156738, Michael Robert Kemp, United Realty Group Inc. BeachesMLS
- $99,0002 bd2 ba975 sqft721 Lori Drive #208, Palm Springs, FL 33461For SaleMLS ID #R11163612, Nathalie Brien, Barnes International Realty, L. BeachesMLS
- $89,9001 bd2 ba684 sqft128 Norwich F, West Palm Beach, FL 33417For SaleMLS ID #B26028632, Petrina C Penio, Real Estate Center of West Palm Beach. BeachesMLS
- $142,0002 bd2 ba1k sqft12009 Poinciana Boulevard #207, Royal Palm Beach, FL 33411For SaleMLS ID #B26019771, Richard Jackson, Keller Williams Realty - Welli. BeachesMLS
- $85,0001 bd2 ba684 sqft204 Kent L #L, West Palm Beach, FL 33417For SaleMLS ID #R11155192, Gemma K Kanhai, Real Broker, LLC. BeachesMLS
- $120,0002 bd2 ba798 sqft81 Camden Drive #D, West Palm Beach, FL 33417For SaleMLS ID #B26007546, Natalie Iryss Chacon, LAER Realty Partners Bowen/Wellington. BeachesMLS
- $99,9001 bd2 ba684 sqft305 Andover L, West Palm Beach, FL 33417For SaleMLS ID #R11164511, Anton Avilez, Higher Standards Real Estate. BeachesMLS
- $99,0001 bd2 ba684 sqft113 E Waltham E, West Palm Beach, FL 33417For SaleMLS ID #B26027007, Sandra Verbeck, RE/MAX Select Group. BeachesMLS
- $85,0001 bd1 ba570 sqft204 Canterbury I, West Palm Beach, FL 33417For SaleMLS ID #B26016118, Dina Nehaitou, United Realty Group Inc. BeachesMLS
