Skip main navigation
Sold for $825,000
  • $825,000

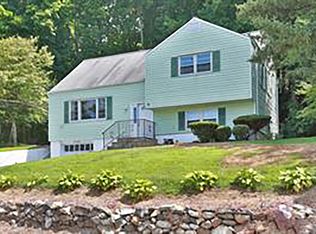
    150 Lakeview Avenue, Valhalla, NY 10595

    6beds
    2,335sqft
    Single Family Residence, Residential
    Built in 1960
    10,019 Square Feet Lot
    $978,500 Zestimate®
    $353/sqft
    $5,459 Estimated rent

    Home value

    $978,500

    $920,000 - $1.05M

    $5,459/mo

    Zestimate® history
    Loading
    Loading...

    Owner options

    List your home for rent

    $5,459/mo

    Rent Zestimate®

    Find your next renter with Zillow Rental Manager. Plus, with online applications, you can quickly screen prospective tenants – for free.

    Learn more

    $5,459/mo

    Rent Zestimate®

    Refinance and save

    $5,534/mo

    Est. payment

    Refinancing to a lower rate could help reduce your monthly payments and save thousands over the life of the loan.

    See today's rates

    $5,534/mo

    Est. payment

    Explore your selling options

    Work with a Zillow partner agent

    Leverage their expertise and Zillow's premium Showcase listings to get your home seen by more buyers.

    Get started

    List with your own agent

    Get your home in front of millions of buyers by listing it on Zillow.

    Learn how to do it

    Sell it yourself

    Take full control of how buyers see your home on Zillow by listing For Sale by Owner (FSBO).

    List your home

    What's special

    A Rare Property Has Just Come on the Market! This SIX Bedroom Home with 2 Full Bathrooms has Room for a Large Family! Some of the Rooms are Freshly Painted! The First Level Showcases a Renovated Kitchen with Granite Countertops, Maple Cabinets and Stainless-Steel Appliances including a Double Oven. The Kitchen Flows into the Sunny Living Room with Hardwood Floors. This Level also includes a Renovated Full Bathroom and 2 Bedrooms Plus a Formal Dining Room that Leads into your Amazing, Heated Sunroom! One of the Bedrooms on the Main Level is Currently being Utilized as a Large Home Office. The Second Level Consists of Four More Bedrooms with Hardwood Floors and Another Gorgeous, Renovated Full Bathroom! The Primary Bedroom has a Walk-in Closet! One of the Bedrooms on the Second Level is Currently being Utilized as a Workout Room. The Kitchen has a Side Door to a Very Private Trex Deck and an Oversized Stone Patio with a Barbecue and Basketball Hoop for Outdoor Gatherings and Relaxation. This Park-like Property has an Outdoor Oasis that is Truly an Entertainer's Paradise! Storage Won’t be an issue with the Unfinished Lower Level that has Plenty of Shelving, a Workbench, a Second Refrigerator and a Laundry Room. The Home has Central Air and the Owners are Leaving the Generator with a Plug at the Main Panel! But Wait There is More! This Lovely Home is Close to Parks, Shopping, Dining, the Valhalla Train Station and Easy Access to Multiple Parkways. The Ride to Grand Central is only 40 Minutes Away. There is no Need to Purchase and Maintain your Own Pool because the Fun-filled Mt Pleasant Pool and Recreation Area is only 1 Mile Away and Features Pools, Basketball Courts, a Playground, Barbecue Grills and Picnic Tables! Walk or Drive to Kensico Dam Plaza to Enjoy Year-Round Events including July 4th Fireworks and Winter Wonderland! STAR Savings is $1,595! Additional Information: Amenities:Storage,ParkingFeatures:1 Car Attached,

    Zillow last checked:

    Listing updated:

    Listed by:

    Joann Perna 845-661-1339,

    Guardian Realty Center, LLC 845-603-6303

    Bought with:

    Nargis Rakhmatova, 10401350872

    Compass Greater NY, LLC

    Natalia Wixom, 10401289722

    Compass Greater NY, LLC

    Source: OneKey® MLS as distributed by MLS GRID,MLS#: H6312721MLS Logo

    Facts & features

    Interior

    Bedrooms & bathrooms
    • Bedrooms: 6
    • Bathrooms: 2
    • Full bathrooms: 2
    Bedroom 1
    • Level: First
    Bedroom 2
    • Level: First
    Bedroom 3
    • Level: Second
    Bedroom 4
    • Level: Second
    Bedroom 5
    • Level: Second
    Bedroom 5
    • Description: Primary Bedroom w/Walk-in Closet
    • Level: Second
    Bathroom 1
    • Level: First
    Bathroom 2
    • Level: Second
    Bonus room
    • Description: Heated Sunroom
    • Level: First
    Dining room
    • Level: First
    Kitchen
    • Level: First
    Living room
    • Level: First
    Heating
    • Forced Air
    Cooling
    • Central Air, Wall/Window Unit(s)
    Appliances
    • Included: Stainless Steel Appliance(s), Gas Water Heater, Dishwasher, Dryer, Refrigerator, Washer
    Features
    • First Floor Bedroom, First Floor Full Bath
    • Flooring: Hardwood
    • Windows: Drapes, Blinds, ENERGY STAR Qualified Windows
    • Basement: Partial,Unfinished,Walk-Out Access
    • Attic: Scuttle
    Interior area
    • Total structure area: 2,335
    • Total interior livable area: 2,335 sqft

    Property

    Parking
    • Total spaces: 1
    • Parking features: Attached, Driveway, Off Street, Garage Door Opener
    • Has uncovered spaces: Yes
    Features
    • Levels: Two
    • Stories: 2
    • Patio & porch: Deck
    • Exterior features: Basketball Hoop, Gas Grill, Mailbox
    • Pool features: Community
    Lot
    • Size: 10,019 sqft
    • Features: Near Public Transit, Near School, Near Shops
    Details
    • Additional structures: Workshop
    • Parcel number: 3489117011000010340000
    • Other equipment: Generator

    Construction

    Type & style
    • Home type: SingleFamily
    • Architectural style: Colonial
    • Property subtype: Single Family Residence, Residential
    Materials
    • Vinyl Siding
    Condition
    • Year built: 1960

    Utilities & green energy

    • Sewer: Public Sewer
    • Water: Public
    • Utilities for property: Trash Collection Public

    Community & neighborhood

    Security
    • Security features: Security System
    Community
    • Community features: Pool
    Location
    • Region: Valhalla

    Other

    Other facts
    • Listing agreement: Exclusive Right To Sell

    Price history

    DateEventPrice
    10/15/2024Sold$825,000-2.8%$353/sqft
    Source: OneKey® MLS as distributed by MLS GRID #H6312721 Report a problem
    8/13/2024Pending sale$849,000$364/sqft
    Source: OneKey® MLS as distributed by MLS GRID #H6312721 Report a problem
    8/5/2024Listing removed--
    Source: OneKey® MLS as distributed by MLS GRID #H6312721 Report a problem
    6/14/2024Listed for sale$849,000+226.5%$364/sqft
    Source: OneKey® MLS as distributed by MLS GRID #H6312721 Report a problem
    6/24/1998Sold$260,000$111/sqft
    Source: Public Record Report a problem

    Public tax history

    YearProperty taxesTax assessment
    2025-- $8,150
    2024-- $8,150
    2023-- $8,150
    2022-- $8,150
    2021-- $8,150
    2020-- $8,150
    2019-- $8,150
    2018-- $8,150
    2017-- $8,150
    2016-- $8,150
    2015-- $8,150
    2014-- $8,150 +17.3%
    2013-- $6,950
    2012-- $6,950
    2011-- $6,950
    2010-- $6,950 -14.7%
    2009-- $8,150
    2008-- $8,150
    2007-- $8,150
    2006-- $8,150
    2005-- $8,150
    2004-- $8,150
    2003-- $8,150
    2002-- $8,150
    2001-- $8,150
    2000-- $8,150
    1999-- $8,150

    Find assessor info on the county website

    Neighborhood: 10595

    Nearby schools

    GreatSchools rating
    Schools provided by the listing agent
    • Elementary: Virginia Road Elementary School
    • Middle: Valhalla Middle School
    • High: Valhalla High School

    Source: OneKey® MLS as distributed by MLS GRID. This data may not be complete. We recommend contacting the local school district to confirm school assignments for this home.