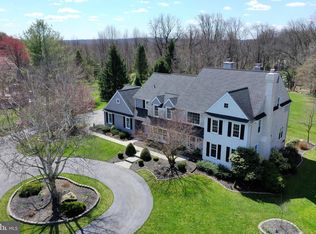
Welcome to 150 Lamb Tavern Lane, a stately Colonial home in the award winning Downingtown Area School District. Situated on 2 acres in a quiet neighborhood, this property is meticulously updated, freshly-painted, and move-in ready. The home's exterior features beautiful maintenance-free siding, a newly sealed driveway, professional landscaping, an updated and enlarged Trex deck, and a fenced yard. Entering the home, the sweeping two-story entryway showcases newly-updated wide plank flooring that continues through the main floor and upstairs. Flanking the entryway, the spacious formal living room to the left and the dining room to the right showcase crown molding and abundant natural light. Enjoy entertaining your guests in the gleaming kitchen featuring beautifully refinished white custom cabinets, granite countertops, generous center island with prep sink, stainless steel appliances, built-in desk, upgraded lighting, and a sun-drenched breakfast area with window seat plus access to the enormous rear deck. The oversized two-story family room is open to the kitchen and features a gorgeous floor to ceiling stone fireplace, a newly installed built-in floating cabinet, large windows, skylights, and two additional sliding glass doors to the deck. The main floor bedroom is perfect for an in-home office, and the updated powder room and mudroom with laundry round out this ideal main floor layout. Ascending the stairs you will find a spacious loft overlooking the family room. To the left the stylish primary suite boasts a huge walk-in closet with custom closet organizers and a beautifully renovated primary bath showcasing a free-standing soaking tub, curbless shower, two individual vanities, and abundant storage space. Both the walk-in closet and primary bath feature radiant heated flooring. The second bedroom boasts double closets and a newly updated en suite bath. This floor is complete with two additional large bedrooms containing generous closet space, and a full hall bath. The finished, freshly-painted walk-out basement adds over 1,200 square feet of living space including a full bath, recreation area, and a second family room with gas fireplace and recessed lighting. Storage will never be a problem with the enormous unfinished basement area, attached 3-car garage, and large detached shed. Additional features include: new hot water heater (2024), new 2 zone HVAC (2021), new well pump, PLUS a home generator supporting essential needs. Conveniently located to shopping, dining, fabulous schools, and major roadways, this is the ONE. Showings start at the open house on 2/20 from 11:00 am-1:00 pm.
Sold for $975,000
$975,000
150 Lamb Tavern Ln, Glenmoore, PA 19343
5beds
5,432sqft
Single Family Residence
Built in 1989
2 Acres Lot
$1,026,400 Zestimate®
$179/sqft
$5,582 Estimated rent
Home value
$1,026,400
$955,000 - $1.10M
$5,582/mo
Zestimate® history
Owner options
List your home for rent
$5,582/mo
Rent Zestimate®
Find your next renter with Zillow Rental Manager. Plus, with online applications, you can quickly screen prospective tenants – for free.
$5,582/mo
Rent Zestimate®
Refinance and save
$5,081/mo
Est. payment
Refinancing to a lower rate could help reduce your monthly payments and save thousands over the life of the loan.
$5,081/mo
Est. payment
Explore your selling options
Work with a Zillow partner agent
Leverage their expertise and Zillow's premium Showcase listings to get your home seen by more buyers.
Get startedList with your own agent
Get your home in front of millions of buyers by listing it on Zillow.
Learn how to do itSell it yourself
Take full control of how buyers see your home on Zillow by listing For Sale by Owner (FSBO).
List your homeWhat's special
Stately colonial homeFenced yardUpdated powder roomSpacious loftFinished freshly-painted walk-out basementBeautifully renovated primary bathGleaming kitchen
Zillow last checked:
Listing updated:
Listed by:
Leah Raup 484-437-1917,
Compass RE
Bought with:
Bob Frame, AB047095L
Coldwell Banker Realty
Source: Bright MLS,MLS#: PACT2090322
Facts & features
Interior
Bedrooms & bathrooms
- Bedrooms: 5
- Bathrooms: 5
- Full bathrooms: 4
- 1/2 bathrooms: 1
- Main level bathrooms: 1
- Main level bedrooms: 1
Rooms
- Room types: Living Room, Dining Room, Primary Bedroom, Bedroom 2, Bedroom 3, Bedroom 4, Bedroom 5, Kitchen, Family Room, Laundry, Recreation Room, Primary Bathroom, Full Bath, Half Bath
Primary bedroom
- Level: Upper
- Dimensions: 20 X 15
Bedroom 2
- Level: Upper
- Dimensions: 12 X 12
Bedroom 3
- Level: Upper
- Dimensions: 15 X 12
Bedroom 4
- Level: Upper
Bedroom 5
- Level: Main
Primary bathroom
- Level: Upper
Dining room
- Level: Main
- Dimensions: 15 X 15
Family room
- Level: Main
- Dimensions: 22 X 15
Family room
- Level: Lower
Other
- Level: Upper
Other
- Level: Lower
Half bath
- Level: Main
Kitchen
- Level: Main
- Dimensions: 24 X 15
Laundry
- Level: Main
- Dimensions: 11 X 7
Living room
- Level: Main
- Dimensions: 20 X 15
Recreation room
- Level: Lower
Heating
- Baseboard, Heat Pump, Radiant, Electric
Cooling
- Central Air, Electric
Appliances
- Included: Microwave, Built-In Range, Dishwasher, Electric Water Heater
- Laundry: Main Level, Laundry Room
Features
- Primary Bath(s), Kitchen Island, Ceiling Fan(s), Bathroom - Stall Shower, Dining Area
- Flooring: Luxury Vinyl, Carpet, Tile/Brick, Heated
- Windows: Skylight(s)
- Basement: Full
- Number of fireplaces: 2
Interior area
- Total structure area: 5,432
- Total interior livable area: 5,432 sqft
- Finished area above ground: 4,232
- Finished area below ground: 1,200
Property
Parking
- Total spaces: 3
- Parking features: Garage Faces Side, Driveway, Attached, Other
- Attached garage spaces: 3
- Has uncovered spaces: Yes
Accessibility
- Accessibility features: None
Features
- Levels: Two
- Stories: 2
- Patio & porch: Deck, Porch
- Pool features: None
Lot
- Size: 2 Acres
- Features: Landscaped
Details
- Additional structures: Above Grade, Below Grade
- Parcel number: 3102 0002.01A0
- Zoning: FR
- Special conditions: Standard
Construction
Type & style
- Home type: SingleFamily
- Architectural style: Colonial
- Property subtype: Single Family Residence
Materials
- Frame
- Foundation: Concrete Perimeter
Condition
- Excellent
- New construction: No
- Year built: 1989
Utilities & green energy
- Sewer: On Site Septic
- Water: Well
- Utilities for property: Cable Available, Propane
Community & HOA
Community
- Security: Security System
- Subdivision: Glenwood Estates
HOA
- Has HOA: No
Location
- Region: Glenmoore
- Municipality: WALLACE TWP
Financial & listing details
- Price per square foot: $179/sqft
- Tax assessed value: $310,510
- Annual tax amount: $10,949
- Date on market: 2/19/2025
- Listing agreement: Exclusive Agency
- Ownership: Fee Simple
Price history
| Date | Event | Price |
|---|---|---|
| 4/7/2025 | Sold | $975,000+5.4%$179/sqft |
Source:  Bright MLS #PACT2090322 Report a problem Bright MLS #PACT2090322 Report a problem | ||
| 2/22/2025 | Contingent | $925,000$170/sqft |
Source: Bright MLS #PACT2090322 Report a problem | ||
| 2/19/2025 | Listed for sale | $925,000+19.4%$170/sqft |
Source: Bright MLS #PACT2090322 Report a problem | ||
| 11/6/2023 | Listing removed | -- |
Source: Bright MLS #PACT2008804 Report a problem | ||
| 11/5/2021 | Sold | $774,990+0%$143/sqft |
Source: Bright MLS #PACT2008804 Report a problem | ||
| 10/4/2021 | Pending sale | $774,900$143/sqft |
Source: Bright MLS #PACT2008804 Report a problem | ||
| 9/30/2021 | Listed for sale | $774,900+27%$143/sqft |
Source: Bright MLS #PACT2008804 Report a problem | ||
| 1/30/2018 | Sold | $610,000-6.2%$112/sqft |
Source: Public Record Report a problem | ||
| 12/27/2017 | Pending sale | $650,000$120/sqft |
Source: RE/MAX MAIN LINE #1001229643 Report a problem | ||
| 9/29/2017 | Listed for sale | $650,000$120/sqft |
Source: RE/MAX Main Line-West Chester #7061060 Report a problem | ||
| 8/11/2017 | Listing removed | $650,000$120/sqft |
Source: Exton #7008422 Report a problem | ||
| 7/18/2017 | Price change | $650,000-3.7%$120/sqft |
Source: Exton #7008422 Report a problem | ||
| 6/23/2017 | Listed for sale | $675,000$124/sqft |
Source: Keller Williams Real Estate -Exton #7008422 Report a problem | ||
Public tax history
| Year | Property taxes | Tax assessment |
|---|---|---|
| 2025 | $11,140 +1.7% | $310,510 |
| 2024 | $10,949 +3.4% | $310,510 |
| 2023 | $10,591 +3% | $310,510 |
| 2022 | $10,281 +2.6% | $310,510 |
| 2021 | $10,022 +190.3% | $310,510 |
| 2020 | $3,453 -64.3% | $310,510 |
| 2019 | $9,665 | $310,510 +1.4% |
| 2018 | $9,665 +9899.7% | $306,320 |
| 2017 | $97 -98.9% | $306,320 |
| 2016 | $9,198 | $306,320 |
| 2015 | $9,198 | $306,320 |
| 2014 | $9,198 | $306,320 |
| 2013 | -- | $306,320 |
| 2012 | -- | $306,320 |
| 2011 | -- | $306,320 |
| 2010 | -- | $306,320 |
| 2009 | -- | $306,320 |
| 2008 | -- | $306,320 |
| 2007 | -- | $306,320 |
| 2006 | -- | $306,320 |
| 2005 | -- | $306,320 |
| 2004 | -- | $306,320 +0.9% |
| 2003 | -- | $303,610 |
| 2000 | -- | $303,610 |
Find assessor info on the county website
Neighborhood: 19343
Nearby homes
- $895,4004 bd4 ba4.2k sqft140 Lamb Tavern Ln, Glenmoore, PA 19343Off Market
- $893,2004 bd3 ba4.2k sqft16 Lamb Tavern Ln, Glenmoore, PA 19343Off Market
- $971,0004 bd5 ba4.8k sqft130 Lamb Tavern Ln, Glenmoore, PA 19343Off Market
- $787,4004 bd4 ba4.7k sqft1241 Little Conestoga Rd, Glenmoore, PA 19343Off Market
- $1,153,1006 bd4 ba5.4k sqft170 Lamb Tavern Ln, Glenmoore, PA 19343Off Market
- $790,1003 bd2 ba3.6k sqft1221 Little Conestoga Rd, Glenmoore, PA 19343Off Market
- $1,196,0004 bd4 ba3.1k sqft781 Fairview Rd, Glenmoore, PA 19343For Sale
- $1,019,4005 bd4 ba5.1k sqft131 Lamb Tavern Ln, Glenmoore, PA 19343Off Market
Nearby schools
GreatSchools rating
- 9/10Springton Manor El SchoolGrades: K-5Distance: 1.3 mi
- 9/10Marsh Creek Sixth Grade CenterGrades: 6Distance: 4.3 mi
- 9/10Downingtown High School West CampusGrades: 9-12Distance: 6.3 mi
Schools provided by the listing agent
- High: Downingtown High School West Campus
- District: Downingtown Area
Source: Bright MLS. This data may not be complete. We recommend contacting the local school district to confirm school assignments for this home.
Get a cash offer in 3 minutes
Find out how much your home could sell for in as little as 3 minutes with a no-obligation cash offer.
Estimated market value
$1,026,400
Get a cash offer in 3 minutes
Find out how much your home could sell for in as little as 3 minutes with a no-obligation cash offer.
Estimated market value
$1,026,400
- Pennsylvania
- Chester County
- Glenmoore
- 19343
- 150 Lamb Tavern Ln
Nearby cities
Nearby zip codes
Other Glenmoore Topics
