Stunning Long Island Soundfront home set on 1.58 acres with sweeping water views, dramatic sunsets, and complete privacy from its elevated position. This custom residence features a wraparound second-floor balcony, a welcoming front porch, and a rare 2+ car attached garage along with an expansive lower-level garage and storage area that can accommodate up to 4 vehicles—perfect for an antique or collector-car enthusiast. With room for a pool and community beach access just one property away, this home offers the ultimate waterfront lifestyle.
Inside, the home has been completely transformed with high-end updates and 9 foot ceilings on the first and second floor. The main floor includes an elegant formal dining room, a formal living room, a spacious family room, a large laundry room/mudroom, a multipurpose room that can serve as an office and a newly designed chef’s kitchen featuring cream cabinetry, gold hardware, quartz countertops, a center island, Bosch 36-inch cooktop with downdraft, Sharp microwave drawer, Bosch 800 series dishwasher, Bosch French-door refrigerator, and KitchenAid double wall oven. The entire first level showcases new Marazzi Vero porcelain wood-look tile with three-zone radiant heat and an updated powder room with new Kohler fixtures.
Upstairs, the luxurious primary bedroom offers an entirely new en-suite bath with an oval soaking tub positioned to take in the breathtaking water views. The second floor also includes two additional bedrooms plus a flex room, along with an updated hall bath. Beautiful 4-inch white oak flooring runs throughout the second floor, complemented by a beautiful staircase with new railings and new seven-foot interior doors. All walls and ceilings have been skim-coated and freshly repainted, and new crown molding enhances the entire home. The attic has been upgraded with new plywood flooring for excellent storage.
Every major system has been modernized. Improvements include all new Andersen 400 Series casement windows with bluestone sills; new Andersen A-Series patio doors and a new 8-foot E-Series balcony slider; new James Hardie Boothbay Blue siding with Azek trim; a new GAF Camelot 50-year roof; new balcony flat roof; new gutters and soffits; and a new Fimbel architectural garage door with opener and epoxy flooring. The home was converted from oil to gas and now features a new gas boiler and hot water heater, cast iron radiators upstairs with individual thermostats for each bedroom, and a new central air conditioning system on the first floor. Additional improvements include pre-wiring for an alarm system, an exterior camera system, a brand-new fiberglass front door with keyless entry. A separate laundry room with washer, dryer and tile flooring completes the interior upgrades.
Outdoor living is enhanced by a beautiful mahogany waterside deck and the home’s incredible vantage point over the Long Island Sound. The property enjoys membership in Baiting Hollow Estates, which provides a gated and maintained staircase to 150 feet of private Sound beach shared by only fourteen homes. HOA dues are just $750 per year and include beach access, gate and lock maintenance, and upkeep of the community circles.
This exceptional waterfront retreat combines timeless charm with modern luxury, offering unmatched privacy, breathtaking views, and close proximity to the North Fork, Hamptons, farm-to-table restaurants, golf, boating, vineyards, and easy access East, West, or South. A truly extraordinary Soundfront residence.
Sold for $1,850,000
Street View
Zillow last checked:
Listing updated:
Bought with:
Denise A. Voelker CBR, 40VO1087044
Daniel Gale Sothebys Intl Rlty
Source: OneKey® MLS as distributed by MLS GRID,MLS#: 935499
Price history
| Date | Event | Price |
|---|---|---|
| 7/17/2026 | Sold | $1,850,000-7.5%$689/sqft |
Source:  OneKey® MLS as distributed by MLS GRID #935499 Report a problem OneKey® MLS as distributed by MLS GRID #935499 Report a problem | ||
| 5/22/2026 | Pending sale | $1,999,999$744/sqft |
Source:  Engel & Volkers #935499 Report a problem Engel & Volkers #935499 Report a problem | ||
| 5/21/2026 | Listed for sale | $1,999,999$744/sqft |
Source: Engel & Volkers #935499 Report a problem | ||
| 4/29/2026 | Pending sale | $1,999,999$744/sqft |
Source: OneKey® MLS as distributed by MLS GRID #935499 Report a problem | ||
| 3/18/2026 | Price change | $1,999,999-6.9%$744/sqft |
Source: OneKey® MLS as distributed by MLS GRID #935499 Report a problem | ||
| 12/18/2025 | Listed for sale | $2,149,000+40.9%$800/sqft |
Source: OneKey® MLS as distributed by MLS GRID #935499 Report a problem | ||
| 12/31/2024 | Sold | $1,525,000$568/sqft |
Source: Public Record Report a problem | ||
| 10/21/2024 | Sold | $1,525,000-4.6%$568/sqft |
Source: OneKey® MLS as distributed by MLS GRID #L3566999 Report a problem | ||
| 8/22/2024 | Pending sale | $1,599,000$595/sqft |
Source: OneKey® MLS as distributed by MLS GRID #3566999 Report a problem | ||
| 7/19/2024 | Listed for sale | $1,599,000-5.9%$595/sqft |
Source: OneKey® MLS as distributed by MLS GRID #3566999 Report a problem | ||
| 10/23/2023 | Listing removed | -- |
Source:  Douglas Elliman Report a problem Douglas Elliman Report a problem | ||
| 9/7/2023 | Price change | $1,699,000-2.9%$632/sqft |
Source: Douglas Elliman #374482 Report a problem | ||
| 5/1/2023 | Listed for sale | $1,749,000-0.1%$651/sqft |
Source: OneKey® MLS as distributed by MLS GRID #3474682 Report a problem | ||
| 3/12/2023 | Listing removed | -- |
Source: Douglas Elliman Report a problem | ||
| 11/5/2022 | Price change | $1,749,999-6.7%$651/sqft |
Source: OneKey® MLS as distributed by MLS GRID #3433899 Report a problem | ||
| 9/30/2022 | Listed for sale | $1,875,000+971.4%$698/sqft |
Source: OneKey® MLS as distributed by MLS GRID #3433899 Report a problem | ||
| 7/16/1997 | Sold | $175,000$65/sqft |
Source: Public Record Report a problem | ||
Nearby homes
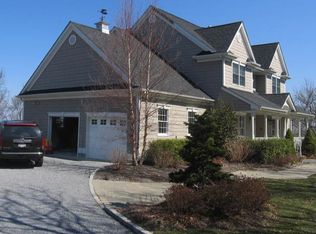
- $4,2504 bd4 ba3k sqft136 Landing Ln, Baiting Hollow, NY 11933For Rent
- $1,478,6003 bd2 ba3.4k sqft156 Landing Ln, Baiting Hollow, NY 11933Off Market
- $1,331,7003 bd2 ba2.6k sqft144 Landing Ln, Baiting Hollow, NY 11933Off Market
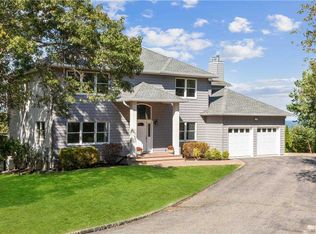
- $1,738,6005 bd3 ba3.2k sqft154 Founders Path, Baiting Hollow, NY 11933Off Market
Get a cash offer in 3 minutes
Find out how much your home could sell for in as little as 3 minutes with a no-obligation cash offer.
Estimated market value
$1,876,600
