Welcome to 150 Larose Drive, a stunning 2-bedroom, 2-bathroom condo nestled in the picturesque Round Hill community in Coatesville. On the main level, discover a beautiful kitchen featuring a convenient island, recessed lights, a double sink, and a pantry closet. The luxury vinyl plank flooring seamlessly flows into the inviting dining room, complete with a walk-in pantry for added storage convenience. The adjacent living room is a cozy retreat with a fireplace and access to a private balcony, perfect for enjoying your morning coffee. The upper level primary bedroom awaits with the luxury of two walk-in closets and an en-suite bathroom featuring a beautifully tiled shower stall and recessed lights. An additional bedroom, full bath, and a conveniently located laundry room complete the upper floor, providing both comfort and practicality. The lower level, serving as the entry point, boasts a welcoming foyer with access to a one-car garage equipped with a new door and opener. The spacious family room on this level is a versatile space with a door leading to a charming patio. Additionally, a walk-in closet with roughed-in plumbing for a bathroom adds potential for future expansion. The Round Hill community offers a great neighborhood ambiance, and residents enjoy quick access to major roadways, local parks, and various amenities. Don’t let this one get away!
Sold for $295,000
$295,000
150 Larose Dr, Coatesville, PA 19320
2beds
1,512sqft
Townhouse
Built in 2007
-- sqft lot
$304,100 Zestimate®
$195/sqft
$2,170 Estimated rent
Home value
$304,100
$289,000 - $319,000
$2,170/mo
Zestimate® history
Owner options
List your home for rent
$2,170/mo
Rent Zestimate®
Find your next renter with Zillow Rental Manager. Plus, with online applications, you can quickly screen prospective tenants – for free.
$2,170/mo
Rent Zestimate®
Refinance and save
$1,901/mo
Est. payment
Refinancing to a lower rate could help reduce your monthly payments and save thousands over the life of the loan.
$1,901/mo
Est. payment
Explore your selling options
Work with a Zillow partner agent
Leverage their expertise and Zillow's premium Showcase listings to get your home seen by more buyers.
Get startedList with your own agent
Get your home in front of millions of buyers by listing it on Zillow.
Learn how to do itSell it yourself
Take full control of how buyers see your home on Zillow by listing For Sale by Owner (FSBO).
List your homeWhat's special
One-car garageNew doorPrivate balconyLocal parksLaundry roomWalk-in pantrySpacious family room
Zillow last checked:
Listing updated:
Listed by:
Tom Toole III 610-692-6976,
RE/MAX Main Line-West Chester,
Listing Team: Tom Toole Sales Group At Re/Max Main Line, Co-Listing Agent: Marva Carolyn Brown 215-888-6344,
RE/MAX Main Line-West Chester
Bought with:
Terry Cherry, AB051949L
Long & Foster Real Estate, Inc.
Source: Bright MLS,MLS#: PACT2055636
Facts & features
Interior
Bedrooms & bathrooms
- Bedrooms: 2
- Bathrooms: 2
- Full bathrooms: 2
Rooms
- Room types: Living Room, Dining Room, Primary Bedroom, Bedroom 2, Kitchen, Family Room, Foyer, Laundry, Primary Bathroom, Full Bath
Basement
- Area: 0
Heating
- Forced Air, Natural Gas
Cooling
- Central Air, Ceiling Fan(s), Electric
Appliances
- Included: Microwave, Dishwasher, Disposal, Dryer, Exhaust Fan, Self Cleaning Oven, Oven/Range - Electric, Refrigerator, Washer, Water Heater, Gas Water Heater
- Laundry: Upper Level, Laundry Room
Features
- Ceiling Fan(s), Chair Railings, Crown Molding, Dining Area, Kitchen Island, Pantry, Primary Bath(s), Recessed Lighting, Bathroom - Stall Shower, Bathroom - Tub Shower, Upgraded Countertops, Wainscotting, Walk-In Closet(s)
- Flooring: Carpet, Luxury Vinyl
- Doors: Storm Door(s), French Doors
- Windows: Vinyl Clad, Screens
- Has basement: No
- Number of fireplaces: 1
- Fireplace features: Corner, Glass Doors, Gas/Propane, Mantel(s), Screen
Interior area
- Total structure area: 1,512
- Total interior livable area: 1,512 sqft
- Finished area above ground: 1,512
- Finished area below ground: 0
Property
Parking
- Total spaces: 2
- Parking features: Built In, Garage Faces Front, Inside Entrance, Garage Door Opener, Driveway, Attached, Parking Lot
- Attached garage spaces: 1
- Uncovered spaces: 1
Accessibility
- Accessibility features: None
Features
- Levels: Two
- Stories: 2
- Patio & porch: Patio
- Exterior features: Lighting, Sidewalks, Street Lights, Balcony
- Pool features: None
- Has view: Yes
- View description: Garden, Trees/Woods
Lot
- Features: Backs to Trees, Corner Lot
Details
- Additional structures: Above Grade, Below Grade
- Parcel number: 3801 0078
- Zoning: RES
- Special conditions: Standard
Construction
Type & style
- Home type: Townhouse
- Architectural style: Traditional
- Property subtype: Townhouse
Materials
- Vinyl Siding
- Foundation: Slab
- Roof: Pitched,Shingle
Condition
- Very Good
- New construction: No
- Year built: 2007
Utilities & green energy
- Electric: 200+ Amp Service, Circuit Breakers
- Sewer: Public Sewer
- Water: Public
Community & HOA
Community
- Security: Smoke Detector(s), Fire Sprinkler System
- Condo and coop fee: $185 monthly
- Subdivision: Round Hill
HOA
- Has HOA: No
- Amenities included: Tot Lots/Playground, Jogging Path
- Services included: Common Area Maintenance, Maintenance Grounds, Management, Snow Removal, Trash, Maintenance Structure
- HOA name: Round Hill
Location
- Region: Coatesville
- Municipality: VALLEY TWP
Financial & listing details
- Price per square foot: $195/sqft
- Tax assessed value: $86,280
- Annual tax amount: $4,277
- Date on market: 11/17/2023
- Listing agreement: Exclusive Right To Sell
- Listing terms: Cash,Conventional
- Inclusions: Refrigerator, Washer, Dryer
- Ownership: Condominium
Price history
| Date | Event | Price |
|---|---|---|
| 1/4/2024 | Sold | $295,000+7.3%$195/sqft |
Source:  Bright MLS #PACT2055636 Report a problem Bright MLS #PACT2055636 Report a problem | ||
| 11/22/2023 | Pending sale | $275,000$182/sqft |
Source: Bright MLS #PACT2055636 Report a problem | ||
| 11/17/2023 | Listed for sale | $275,000+37.1%$182/sqft |
Source: Bright MLS #PACT2055636 Report a problem | ||
| 4/28/2008 | Sold | $200,543$133/sqft |
Source: Public Record Report a problem | ||
Public tax history
| Year | Property taxes | Tax assessment |
|---|---|---|
| 2025 | $4,575 +2.1% | $86,280 |
| 2024 | $4,479 +3.5% | $86,280 |
| 2023 | $4,329 +1.2% | $86,280 |
| 2022 | $4,277 +3.2% | $86,280 |
| 2021 | $4,145 +431.5% | $86,280 |
| 2020 | $780 -84.5% | $86,280 -23.7% |
| 2019 | $5,020 +7.6% | $113,010 |
| 2018 | $4,665 +9900.8% | $113,010 |
| 2017 | $47 -98.7% | $113,010 |
| 2016 | $3,533 | $113,010 |
| 2015 | $3,533 | $113,010 |
| 2014 | $3,533 | $113,010 |
| 2013 | -- | $113,010 |
| 2012 | -- | $113,010 |
| 2011 | -- | $113,010 |
| 2010 | -- | $113,010 |
| 2009 | -- | $113,010 |
Find assessor info on the county website
Neighborhood: 19320
Nearby homes
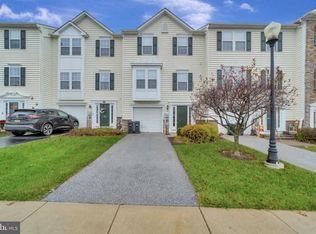
- $331,6003 bd3 ba1.5k sqft109 Larose Dr, Coatesville, PA 19320Off Market
- $341,1113 bd3 ba2k sqft129 Larose Dr, Coatesville, PA 19320Sold
- $304,5003 bd1 ba1.3k sqft153 Larose Dr, Coatesville, PA 19320Off Market

- $307,0003 bd3 ba1.3k sqft312 Larose Dr, Coatesville, PA 19320Off Market
- $307,3001 bd2 ba1.6k sqft131 Larose Dr, Coatesville, PA 19320Off Market
- $312,9003 bd2 ba1.4k sqft155 Larose Dr, Coatesville, PA 19320Off Market
- $291,0003 bd3 ba1.3k sqft314 Larose Dr, Coatesville, PA 19320Off Market
- $353,2003 bd3 ba2.1k sqft107 Larose Dr, Coatesville, PA 19320Off Market
Nearby schools
GreatSchools rating
- 3/10Rainbow El SchoolGrades: K-5Distance: 1.1 mi
- 5/10Scott Middle SchoolGrades: 6-7Distance: 3.7 mi
- 4/10Coatesville Area Senior High SchoolGrades: 10-12Distance: 4.2 mi
Schools provided by the listing agent
- Elementary: Rainbow
- Middle: Scott
- High: Coatesville Area Senior
- District: Coatesville Area
Source: Bright MLS. This data may not be complete. We recommend contacting the local school district to confirm school assignments for this home.
Get a cash offer in 3 minutes
Find out how much your home could sell for in as little as 3 minutes with a no-obligation cash offer.
Estimated market value
$304,100
Get a cash offer in 3 minutes
Find out how much your home could sell for in as little as 3 minutes with a no-obligation cash offer.
Estimated market value
$304,100
- Pennsylvania
- Chester County
- Coatesville
- 19320
- 150 Larose Dr
Nearby cities
Nearby neighborhoods
Nearby zip codes
Other Coatesville Topics
