Welcome to 150 Las Brisas Drive, where elegance meets comfort in the coveted Las Brisas Neighborhood. This stunning 4-bedroom, 3-bathroom sanctuary offers 3,216 square feet of thoughtfully designed living space. As you step inside, you're greeted by an open concept living and kitchen area, where coffered ceilings create an expansive atmosphere perfect for both intimate gatherings and grand celebrations.
Imagine cozy evenings in the living room, warmed by the gentle glow of a gas fireplace, or summer afternoons by the in-ground pool and spa, where laughter and relaxation come naturally. The outdoor wood-burning fireplace beckons for starlit nights, while the automated back porch screen and built-in speaker systems enhance every moment, whether it's a quiet morning coffee or a lively weekend barbecue.
The media room invites cinematic adventures and the state-of-the-art security system provides peace of mind, ensuring your sanctuary is as secure as it is beautiful. Every corner of this home has been crafted to offer an experience that is as welcoming as it is luxurious.
Feel the possibilities unfold as you explore this exquisite property. It's more than a house. it's a place where memories are made and cherished. Schedule your private showing today and step into a lifestyle that awaits at 150 Las Brisas Drive. For more information, reach out and discover your new home.
For sale
Price cut: $2K (7/16)
$978,000
150 Las Brisas Dr, Decatur, TX 76234
4beds
3,216sqft
:
Get pre-qualified$6,668/mo
Single Family Residence
Built in 2024
2.01 Acres Lot
$958,500 Zestimate®
$304/sqft
$46/mo HOA
What's special
In-ground pool and spaOutdoor wood-burning fireplaceBuilt-in speaker systemsAutomated back porch screen
- 113 days |
- 476 |
- 22 |
Zillow last checked:
Listing updated:
Listed by:
Janet Maccubbin 0825242 (940)969-0123,
CENTURY 21 Judge Fite Co.- Decatur 940-969-0123
Source: NTREIS,MLS#: 21211790
Facts & features
Interior
Bedrooms & bathrooms
- Bedrooms: 4
- Bathrooms: 3
- Full bathrooms: 3
Primary bedroom
- Features: Built-in Features, Closet Cabinetry, Double Vanity, En Suite Bathroom, Stone Counters
- Level: First
- Dimensions: 14 x 17
Bedroom
- Features: Ceiling Fan(s)
- Level: First
- Dimensions: 12 x 12
Bedroom
- Features: Ceiling Fan(s)
- Level: First
- Dimensions: 12 x 12
Bedroom
- Features: Ceiling Fan(s)
- Level: First
- Dimensions: 11 x 13
Primary bathroom
- Features: Built-in Features, Dual Sinks, Double Vanity, En Suite Bathroom, Multiple Shower Heads, Stone Counters
- Level: First
- Dimensions: 14 x 13
Breakfast room nook
- Level: First
- Dimensions: 13 x 14
Laundry
- Level: First
- Dimensions: 13 x 12
Living room
- Features: Built-in Features, Ceiling Fan(s), Fireplace
- Level: First
- Dimensions: 22 x 21
Office
- Level: First
- Dimensions: 12 x 14
Heating
- Electric, Heat Pump
Cooling
- Central Air, Ceiling Fan(s), Electric, Heat Pump
Appliances
- Included: Some Gas Appliances, Double Oven, Dishwasher, Electric Oven, Gas Cooktop, Disposal, Gas Water Heater, Microwave, Plumbed For Gas, Water Softener, Water Purifier, Wine Cooler
- Laundry: Washer Hookup, Dryer Hookup, Laundry in Utility Room
Features
- Cathedral Ceiling(s), Decorative/Designer Lighting Fixtures, High Speed Internet, Kitchen Island, Open Floorplan, Pantry, Vaulted Ceiling(s), Walk-In Closet(s), Wired for Sound
- Flooring: Tile
- Windows: Shutters
- Has basement: No
- Number of fireplaces: 2
- Fireplace features: Family Room, Gas Log, Masonry, Outside, Wood Burning
Interior area
- Total interior livable area: 3,216 sqft
Video & virtual tour
Property
Parking
- Total spaces: 3
- Parking features: Concrete, Door-Multi, Door-Single, Driveway, Epoxy Flooring, Garage, Garage Faces Side
- Attached garage spaces: 3
Features
- Levels: One
- Stories: 1
- Patio & porch: Enclosed, Front Porch, Screened, Covered
- Exterior features: Playground, Rain Gutters
- Pool features: Fenced, In Ground, Outdoor Pool, Pool, Pool/Spa Combo, Waterfall
- Fencing: Back Yard,Fenced
Lot
- Size: 2.01 Acres
- Features: Acreage, Subdivision, Sprinkler System
Details
- Parcel number: 797358
- Other equipment: Home Theater, Irrigation Equipment
Construction
Type & style
- Home type: SingleFamily
- Architectural style: Detached
- Property subtype: Single Family Residence
- Attached to another structure: Yes
Materials
- Board & Batten Siding, Brick, Rock, Stone
- Foundation: Slab
- Roof: Composition
Condition
- Year built: 2024
Utilities & green energy
- Sewer: Aerobic Septic, Septic Tank
- Water: Well
- Utilities for property: Electricity Available, Propane, Other, Septic Available, Water Available
Community & HOA
Community
- Features: Community Mailbox
- Security: Security System, Smoke Detector(s), Security Lights
- Subdivision: Las Brisas Ph 2
HOA
- Has HOA: Yes
- Services included: Maintenance Grounds
- HOA fee: $550 annually
- HOA name: Las Brisas Hoa
- HOA phone: 817-439-1710
Location
- Region: Decatur
Financial & listing details
- Price per square foot: $304/sqft
- Tax assessed value: $846,831
- Annual tax amount: $10,170
- Date on market: 4/6/2026
- Cumulative days on market: 114 days
- Listing terms: Cash,Conventional,FHA,USDA Loan,VA Loan
- Exclusions: All Refrigerators, washer and dryer
Estimated market value
$958,500
$911,000 - $1.01M
$5,209/mo
Price history
| Date | Event | Price |
|---|---|---|
| 7/16/2026 | Price change | $978,000-0.2%$304/sqft |
Source: NTREIS #21211790 Report a problem | ||
| 4/6/2026 | Listed for sale | $980,000$305/sqft |
Source: NTREIS #21211790 Report a problem | ||
Public tax history
| Year | Property taxes | Tax assessment |
|---|---|---|
| 2025 | -- | $846,831 +930.1% |
| 2024 | $229 -76.9% | $82,210 |
| 2023 | $993 | $82,210 -39.4% |
| 2022 | -- | $135,662 +21.6% |
| 2021 | $1,788 | $111,540 |
Find assessor info on the county website
Monthly payment
Est. payment
Payment breakdown
Explore the cost of this home by adjusting the details. Changes won't be saved.Climate risks
Neighborhood: 76234
Nearby schools
GreatSchools rating
- 5/10Rann Elementary SchoolGrades: PK-5Distance: 3.1 mi
- 6/10McCarroll Middle SchoolGrades: 6-8Distance: 3.4 mi
- 5/10Decatur High SchoolGrades: 9-12Distance: 4.8 mi
Schools provided by the listing agent
- Elementary: Rann
- Middle: Mccarroll
- High: Decatur
- District: Decatur ISD
Source: NTREIS. This data may not be complete. We recommend contacting the local school district to confirm school assignments for this home.
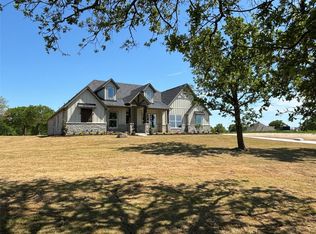
- $--4 bd3 ba3.2k sqft150 Las Brisas, Decatur, TX 76234Sold
- $968,900-- bd2 ba3.2k sqft156 Las Brisas Dr, Decatur, TX 76234Off Market
- $894,700-- bd3 ba3.2k sqft142 Las Brisas Dr, Decatur, TX 76234Off Market
- $1,030,300-- bd4 ba3.2k sqft149 Las Brisas Dr, Decatur, TX 76234Off Market
- $1,003,2004 bd3 ba5.1k sqft322 Busey Blvd, Decatur, TX 76234Off Market
- $758,400-- bd2 ba3.2k sqft157 Las Brisas Dr, Decatur, TX 76234Off Market
- $944,7004 bd3 ba3.3k sqft143 Las Brisas Dr, Decatur, TX 76234Off Market
- $650,100-- bd2 ba2.5k sqft162 Las Brisas Dr, Decatur, TX 76234Off Market
A local agent can set up tours, give advice and negotiate with sellers.
Similar homes
- $899,0004 bd4 ba3k sqft209 Rio Rancho Dr, Decatur, TX 76234For Sale
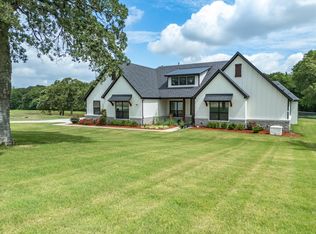 MLS ID #21191749, Tomie Fox. NTREIS
 - $785,0003 bd2 ba2.5k sqft1945 County Road 1111, Decatur, TX 76234For Sale
 MLS ID #21329269, Austin Tate. NTREIS
 - $675,0004 bd3 ba2.8k sqft696 Indian Trl, Decatur, TX 76234For Sale
 MLS ID #21316247, Brittney McClellan. NTREIS
 - $850,0004 bd6 ba3.7k sqft1395 Private Road 4011, Decatur, TX 76234For Sale
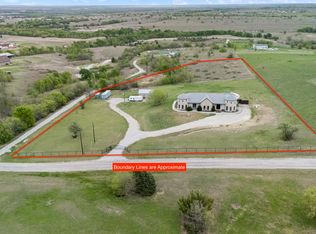 MLS ID #21222732, Brittany Allred. NTREIS
 - $789,9004 bd3 ba2.8k sqft120 Daggett Dr, Decatur, TX 76234For SaleMLS ID #21291773, Travis Taylor. NTREIS
- $995,0004 bd5 ba3.6k sqft151 Lakota Dr, Bridgeport, TX 76426For SaleMLS ID #21316328, Leanna Sellars. NTREIS
- $769,9004 bd3 ba2.7k sqft148 Daggett Dr, Decatur, TX 76234For SaleMLS ID #21325996, Erin Murphy. NTREIS
- $750,0004 bd3 ba2.6k sqft2433 Old Denton Hwy, Decatur, TX 76234For SaleMLS ID #21278919, Lindsey Erwin. NTREIS
- $724,8004 bd3 ba2.8k sqft105 Proctor Ln, Decatur, TX 76234For SaleMLS ID #21188737, Rosie Hayes. NTREIS
- $759,9003 bd3 ba2.7k sqft120 Turtle Back Rdg, Decatur, TX 76234For SaleMLS ID #21295076, Erin Murphy. NTREIS
- $700,0004 bd3 ba2.7k sqft917 County Road 2175, Decatur, TX 76234For SaleMLS ID #21290725, Stacy Fritchen. NTREIS
- $1,299,9004 bd3 ba3k sqft492 County Road 4387, Decatur, TX 76234For SaleMLS ID #21259140, Wynne Moore. NTREIS
- $780,0003 bd3 ba2.7k sqft118 Guynell Rdg, Decatur, TX 76234New ConstructionMLS ID #21211035, Cristal Weruk. NTREIS
- $849,0004 bd3 ba2.3k sqft716 County Road 3241, Paradise, TX 76073For SaleMLS ID #21326646, Jessica Valencia. NTREIS
- $749,9003 bd3 ba2.7k sqft115 Guynell Rdg, Decatur, TX 76234For SaleMLS ID #21277260, Erin Murphy. NTREIS
- $1,100,0004 bd2 ba4k sqft5559 County Road 4010, Decatur, TX 76234For SaleMLS ID #21302611, Ruben Martinez. NTREIS
- $735,0004 bd3 ba2.7k sqft161 Frontera Dr, Decatur, TX 76234For SaleMLS ID #21270166, Holly Petree. NTREIS
- $984,9004 bd3 ba3k sqft121 County Road 2571, Alvord, TX 76225For SaleMLS ID #21209552, Jared Lucier. NTREIS
- $749,9003 bd2 ba2.3k sqft103 Old Decatur Rd, Decatur, TX 76234For SaleMLS ID #21267916, Shelly Harrison. NTREIS
- $1,450,0003 bd3 ba3k sqft160 Private Road 2308, Decatur, TX 76234For SaleMLS ID #21245988 , Cason Caraway. REALSTACK
