Luxury in the sky with the feel of a 4 bedroom home. Every inch of this corner unit has been updated. Enter with smart technology gorgeous floors and LED can lights throughout. The Office features custom built-ins with mosaic walls. Good size rooms with bath attached and views from every window will keep your guests happy. Baths feature marble floors with custom cabinets, quartz counters and under-mount sinks. Fully custom kitchen with smart appliances, wine fridge and views as far as the eyes can see. Or step across to pour a drink from this stunning wet bar while stepping out on the balcony. Primary is separate from others with pin LED's, 3-D wallpaper, wood ceiling & a balcony as well. Double sinks, walk in closet & a beautiful shower enclosure give you the spa feel. Relax in the great room listening to immersive surround sounds while enjoying the modern fireplace backed with a stone wall. Don't miss this furnished luxury high-rise with views from every window.
Closed
$770,000
150 Las Vegas Blvd #1512, Las Vegas, NV 89106
4beds
2,044sqft
Condominium
Built in 2007
-- sqft lot
$526,500 Zestimate®
$377/sqft
$3,141 Estimated rent
Home value
$526,500
$474,000 - $590,000
$3,141/mo
Zestimate® history
Owner options
List your home for rent
$3,141/mo
Rent Zestimate®
Find your next renter with Zillow Rental Manager. Plus, with online applications, you can quickly screen prospective tenants – for free.
$3,141/mo
Rent Zestimate®
Refinance and save
$5,628/mo
Est. payment
Refinancing to a lower rate could help reduce your monthly payments and save thousands over the life of the loan.
$5,628/mo
Est. payment
Explore your selling options
Work with a Zillow partner agent
Leverage their expertise and Zillow's premium Showcase listings to get your home seen by more buyers.
Get startedList with your own agent
Get your home in front of millions of buyers by listing it on Zillow.
Learn how to do itSell it yourself
Take full control of how buyers see your home on Zillow by listing For Sale by Owner (FSBO).
List your homeWhat's special
Zillow last checked:
Listing updated:
Listed by:
Jonathan C. Long S.0073361 nitrosellsvegas@yahoo.com,
Realty ONE Group, Inc
Bought with:
Cindy J. Alarcon, S.0189779
Simply Vegas
Source: LVR,MLS#: 2595006 Originating MLS: Greater Las Vegas Association of Realtors Inc
Originating MLS: Greater Las Vegas Association of Realtors IncFacts & features
Interior
Bedrooms & bathrooms
- Bedrooms: 4
- Bathrooms: 3
- Full bathrooms: 2
- 1/2 bathrooms: 1
Primary bedroom
- Description: Balcony,Ceiling Fan,Ceiling Light,Pbr Separate From Other,Walk-In Closet(s)
- Dimensions: 16x15
Bedroom 2
- Description: Ceiling Fan,Ceiling Light,Walk-In Closet(s),With Bath
- Dimensions: 12x13
Bedroom 3
- Description: Ceiling Fan,Ceiling Light,With Bath
- Dimensions: 12x14
Bedroom 4
- Description: Ceiling Fan,Ceiling Light
- Dimensions: 10x11
Primary bathroom
- Description: Double Sink,Separate Shower
Dining room
- Description: None
Kitchen
- Description: Breakfast Bar/Counter,Custom Cabinets,Garden Window,Island,Lighting Recessed,Quartz Countertops,Stainless Steel Appliances
Living room
- Description: Wet Bar
- Dimensions: 14x19
Heating
- Central, Electric
Cooling
- Electric
Appliances
- Included: Dryer, Dishwasher, Disposal, Gas Range, Microwave, Refrigerator, Wine Refrigerator, Washer
- Laundry: Gas Dryer Hookup, Laundry Closet
Features
- Wet Bar, Window Treatments, Programmable Thermostat
- Flooring: Laminate, Marble
- Windows: Blinds, Insulated Windows, Low-Emissivity Windows, Tinted Windows
- Has fireplace: Yes
- Fireplace features: Electric, Great Room, Heatilator
Interior area
- Total structure area: 2,044
- Total interior livable area: 2,044 sqft
Property
Parking
- Total spaces: 2
- Parking features: Assigned, One Space, Guest
Features
- Patio & porch: Terrace
- Pool features: Association, Community
- Has view: Yes
- View description: City, Mountain(s), Strip View
Details
- Parcel number: 13934613115
Construction
Type & style
- Home type: Condo
- Architectural style: High Rise
- Property subtype: Condominium
Condition
- Resale,Very Good Condition
- Year built: 2007
Utilities & green energy
- Utilities for property: Cable Available, High Speed Internet Available
Green energy
- Energy efficient items: Windows
Community & HOA
Community
- Features: Pool
- Security: Closed Circuit Camera(s), Floor Access Control, 24 Hour Security, Security Guard
- Subdivision: Streamline Tower
HOA
- Has HOA: Yes
- Amenities included: Dog Park, Fitness Center, Pool, Security, Concierge, Elevator(s)
- Services included: Association Management, Common Areas, Sewer, Security, Taxes, Water
- HOA name: Ogden Unit Owners
- HOA phone: 702-685-9471
- Second HOA fee: $1,127 monthly
Location
- Region: Las Vegas
Financial & listing details
- Price per square foot: $377/sqft
- Annual tax amount: $3,243
- Date on market: 6/27/2024
- Listing agreement: Exclusive Right To Sell
- Listing terms: Cash,Conventional
Price history
| Date | Event | Price |
|---|---|---|
| 10/21/2024 | Sold | $770,000-3.7%$377/sqft |
Source:  LVR #2595006 Report a problem LVR #2595006 Report a problem | ||
| 9/28/2024 | Pending sale | $799,900$391/sqft |
Source: LVR #2595006 Report a problem | ||
| 6/27/2024 | Listed for sale | $799,900$391/sqft |
Source: LVR #2595006 Report a problem | ||
Public tax history
Tax history is unavailable.
Neighborhood: Downtown
Nearby homes
- $604,4003 bd2 ba1.8k sqft150 N Las Vegas Blvd #1105, Las Vegas, NV 89101Off Market
- $445,0002 bd2 ba1.1k sqft150 Las Vegas Blvd N UNIT 2208, Las Vegas, NV 89101Off Market
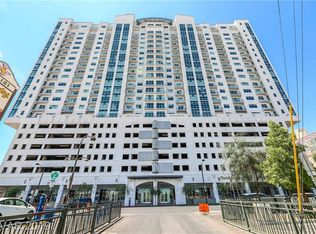
- $518,3003 bd3 ba1.7k sqft150 Las Vegas Blvd N UNIT 2316, Las Vegas, NV 89101Off Market

- $349,9002 bd2 ba1.3k sqft150 Las Vegas Blvd N UNIT 818, Las Vegas, NV 89101Off Market
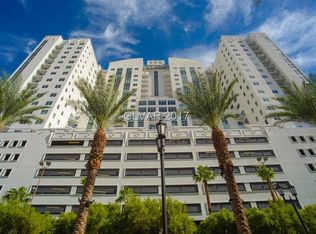
- $293,3001 bd1 ba847 sqft150 Las Vegas Blvd N UNIT 920, Las Vegas, NV 89101Off Market
- $391,6002 bd2 ba1.2k sqft150 Las Vegas Blvd N UNIT 1113, Las Vegas, NV 89101Off Market
- $391,0001 bd1 ba963 sqft150 Las Vegas Blvd N UNIT 2215, Las Vegas, NV 89101Off Market
- $490,3002 bd2 ba1.6k sqft150 Las Vegas Blvd N UNIT 1115, Las Vegas, NV 89101Off Market
- $438,6002 bd2 ba1.3k sqft150 Las Vegas Blvd N UNIT 1111, Las Vegas, NV 89101Off Market
Nearby schools
GreatSchools rating
- 4/10Howard E Hollingsworth Elementary SchoolGrades: PK-5Distance: 0.9 mi
- 3/10Roy West Martin Middle SchoolGrades: 6-8Distance: 1.7 mi
- 4/10Rancho High SchoolGrades: 9-12Distance: 1.4 mi
Schools provided by the listing agent
- Elementary: Hollingswoth, Howard,Hollingswoth, Howard
- Middle: Fremont John C.
- High: Rancho
Source: LVR. This data may not be complete. We recommend contacting the local school district to confirm school assignments for this home.
Get a cash offer in 3 minutes
Find out how much your home could sell for in as little as 3 minutes with a no-obligation cash offer.
Estimated market value
$526,500
Get a cash offer in 3 minutes
Find out how much your home could sell for in as little as 3 minutes with a no-obligation cash offer.
Estimated market value
$526,500
- Nevada
- Clark County
- Las Vegas
- 89106
- Downtown
- 150 Las Vegas Blvd Unit 1512
Nearby cities
Nearby neighborhoods
Nearby zip codes
Other Las Vegas Topics
