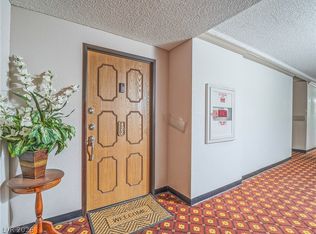
Unique opportunitу tο οwn YOUR pіeсe of Downtown Histοriс Fremont Street Las Vegas. LOW OR NO MONEY DOWN. WE WILL PAY YOUR ***FIRST YEAR HOA DUES*** PLUS INTEREST RATE BUYDOWN*** BEST VALUE IN DOWNTOWN LUXURY LIVING. PRICED FAR BELOW COMPARABLE SALES. 24 HOUR CONCIERGE. 24 HOUR ON-SITE SECURITY. VOTED "MOST BEAUTIFUL LOBBY" ROOFTOP POOL. ROOFTOP OBSERVATION DECK. STATE-OF-THE-ART GYM. GET SOCIAL, SOCIAL LOUNGE!! INDOOR PRIVATE PARKING. PET PARK. ATTACHED RESTAURANTS AND LOUNGE. Discover unparalleled urban living in this sophisticated condominium, perfectly situated to capture the vibrant pulse of downtown Las Vegas. This residence offers a unique opportunity to immerse yourself in a dynamic lifestyle, blending comfort with the excitement of city amenities. Inside, the condo spans 1147 square feet across a single story, thoughtfully designed to maximize space and natural light. It features two spacious bedrooms and one and a half bathrooms, providing an ideal retreat for both relaxation and entertaining. Unique interior details such as floor to ceiling glass, ceiling fan(s), and custom shades enhance the living experience, ensuring comfort and privacy. The well-appointed galley kitchen includes a microwave, and all stainless steel appliances ready for culinary explorations. Positioned on the eclectic Fremont Street Experience, the building itself offers a veriety of amenities including the rooftop pool and spa, Skydeck overlooking the valley, social lounge, gym, and pet park within an urban setting. This property places you in the heart of Las Vegas, surrounded by an array of entertainment, dining, and cultural experiences. The blend of convenience and modern living makes this luxury condominium an exceptional choice for those seeking a distinguished urban retreat. **Furniture sold separetely**
Active
Price cut: $14.9K (8/9)
$360,000
150 Las Vegas Blvd N Unit 1114, Las Vegas, NV 89101
2beds
1,147sqft
Condominium
Built in 2005
-- sqft lot
$353,300 Zestimate®
$314/sqft
$726/mo HOA
What's special
Indoor private parkingPet parkRooftop observation deckRooftop poolSkydeck overlooking the valleyFloor to ceiling glassCustom shades
- 46 days |
- 56 |
- 0 |
Zillow last checked:
Listing updated:
Listed by:
Jeffrey Campbell S.0167393 (702)325-3894,
Barrett & Co, Inc
Source: LVR,MLS#: 2798022 Originating MLS: Greater Las Vegas Association of Realtors Inc
Originating MLS: Greater Las Vegas Association of Realtors IncFacts & features
Interior
Bedrooms & bathrooms
- Bedrooms: 2
- Bathrooms: 2
- Full bathrooms: 1
- 1/2 bathrooms: 1
Primary bedroom
- Description: Balcony,Bedroom With Bath Downstairs,Ceiling Fan,Ceiling Light
- Dimensions: 20X20
Bedroom 2
- Description: Ceiling Fan,Ceiling Light,Closet,Telephone Jack
- Dimensions: 20X20
Primary bathroom
- Description: Separate Shower,Shower Only
Dining room
- Description: Dining Area
- Dimensions: 15X15
Kitchen
- Description: Breakfast Bar/Counter,Custom Cabinets,Granite Countertops,Stainless Steel Appliances
Heating
- Central, Gas
Cooling
- Electric
Appliances
- Included: Dryer, Dishwasher, Disposal, Gas Range, Microwave, Refrigerator
- Laundry: Electric Dryer Hookup, Laundry Room
Features
- Ceiling Fan(s), Window Treatments, Programmable Thermostat
- Windows: Low-Emissivity Windows
- Has fireplace: No
Interior area
- Total structure area: 1,147
- Total interior livable area: 1,147 sqft
Video & virtual tour
Property
Parking
- Total spaces: 1
- Parking features: Assigned, Covered, Garage, Guest, Private
- Has garage: Yes
Features
- Exterior features: Outdoor Kitchen
- Has view: Yes
- View description: City, Mountain(s), Strip View
Details
- Parcel number: 13934613075
Construction
Type & style
- Home type: Condo
- Architectural style: High Rise
- Property subtype: Condominium
Condition
- Resale
- Year built: 2005
Details
- Warranty included: Yes
Utilities & green energy
- Utilities for property: Cable Available
Green energy
- Energy efficient items: Windows
Community & HOA
Community
- Security: 24 Hour Security
- Subdivision: STREAMLINE TOWER
HOA
- Has HOA: Yes
- Services included: Association Management, Common Areas, Gas, Reserve Fund, Sewer, Security, Taxes, Trash, Utilities
- HOA fee: $726 monthly
- HOA name: THE OGDEN HOA
- HOA phone: 702-685-9471
Location
- Region: Las Vegas
Financial & listing details
- Price per square foot: $314/sqft
- Tax assessed value: $381,782
- Annual tax amount: $1,888
- Date on market: 7/8/2026
- Listing agreement: Exclusive Right To Sell
- Listing terms: Cash,Conventional,FHA,VA Loan
Estimated market value
$353,300
$336,000 - $371,000
$1,469/mo
Price history
| Date | Event | Price |
|---|---|---|
| 8/9/2026 | Price change | $360,000-4%$314/sqft |
Source:  LVR #2798022 Report a problem LVR #2798022 Report a problem | ||
| 7/8/2026 | Listed for sale | $374,900-3.6%$327/sqft |
Source: LVR #2798022 Report a problem | ||
| 4/14/2024 | Listing removed | -- |
Source: Zillow Rentals Report a problem | ||
| 4/5/2024 | Listed for rent | $2,995$3/sqft |
Source: Zillow Rentals Report a problem | ||
| 3/28/2024 | Listing removed | -- |
Source: Zillow Rentals Report a problem | ||
| 1/27/2024 | Listed for rent | $2,995+25.1%$3/sqft |
Source: Zillow Rentals Report a problem | ||
| 3/9/2023 | Listing removed | -- |
Source: Zillow Rentals Report a problem | ||
| 1/17/2023 | Price change | $2,395-4.2%$2/sqft |
Source: Zillow Rentals Report a problem | ||
| 1/14/2023 | Listed for rent | $2,500$2/sqft |
Source: Zillow Rentals Report a problem | ||
| 6/23/2022 | Sold | $389,000+10.5%$339/sqft |
Source: Public Record Report a problem | ||
| 8/6/2021 | Sold | $352,000-1.9%$307/sqft |
Source: Public Record Report a problem | ||
| 6/9/2021 | Pending sale | $359,000$313/sqft |
Source:  Berkshire Hathaway HomeServices Nevada Properties #2289069 Report a problem Berkshire Hathaway HomeServices Nevada Properties #2289069 Report a problem | ||
| 12/3/2020 | Price change | $359,000-5.5%$313/sqft |
Source: BHHS Nevada Properties #2240012 Report a problem | ||
| 7/30/2020 | Price change | $379,900-1.3%$331/sqft |
Source: Signature Real Estate Group #2212586 Report a problem | ||
| 7/14/2020 | Listed for sale | $385,000+20.4%$336/sqft |
Source: Signature Real Estate Group #2212586 Report a problem | ||
| 3/31/2016 | Sold | $319,900$279/sqft |
Source: Public Record Report a problem | ||
Public tax history
| Year | Property taxes | Tax assessment |
|---|---|---|
| 2026 | $2,378 +8% | $133,624 -12.4% |
| 2025 | $2,201 +8% | $152,514 +15.8% |
| 2024 | $2,039 +8% | $131,649 +6.8% |
| 2023 | $1,888 +8% | $123,239 +4.9% |
| 2022 | $1,749 +3% | $117,476 -4.7% |
| 2021 | $1,697 +3% | $123,284 +8.5% |
| 2020 | $1,647 +3% | $113,671 +0.1% |
| 2019 | $1,599 +5.7% | $113,516 |
| 2018 | $1,513 | $113,516 +6.9% |
| 2017 | $1,513 | $106,183 +14% |
| 2016 | $1,513 +16.7% | $93,149 +43.9% |
| 2015 | $1,297 -11.4% | $64,724 +49.5% |
| 2014 | $1,463 | $43,292 |
| 2013 | -- | $43,292 -1.8% |
| 2012 | -- | $44,078 +14.4% |
| 2011 | -- | $38,531 -57.1% |
| 2010 | -- | $89,888 -48.9% |
| 2009 | -- | $176,034 +18.2% |
| 2008 | -- | $148,909 |
Find assessor info on the county website
Monthly payment
Est. payment
Payment breakdown
Explore the cost of this home by adjusting the details. Changes won't be saved.Climate risks
Neighborhood: 89101
Nearby schools
GreatSchools rating
- 4/10Round Mountain Elementary SchoolGrades: PK-5Distance: 40.4 mi
- 3/10Round Mountain Middle SchoolGrades: 6-8Distance: 40.4 mi
- 3/10Round Mountain High SchoolGrades: 9-12Distance: 40.4 mi
Schools provided by the listing agent
- Elementary: Hollingswoth, Howard,Hollingswoth, Howard
- Middle: Fremont John C.
- High: Rancho
Source: LVR. This data may not be complete. We recommend contacting the local school district to confirm school assignments for this home.
- $400,0004 bd2 ba1.8k sqft4557 El Como Way, Las Vegas, NV 89121Sold

- $215,0002 bd2 ba1.1k sqft750 S Royal Crest Cir UNIT 354, Las Vegas, NV 89169For Sale
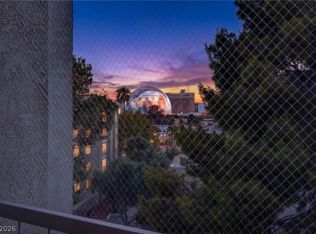
- $349,9004.68 acres470 W Mesquite Ave, Pahrump, NV 89060Lot/Land

- $210,0002 bd1 ba1.4k sqft834 Avenue H, Ely, NV 89301Sold
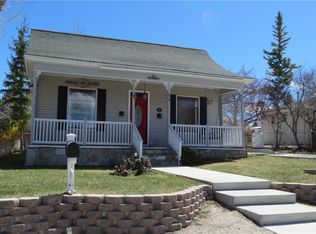
- $57,0004.77 acres4410 Annette Ave, Silver Springs, NV 89429Lot/Land
- $95,0000.68 acres5731 E Gamebird Rd, Pahrump, NV 89061Lot/Land
- $1,675,0000.53 acres5 Stonecutter Ct, Henderson, NV 89012Lot/Land
- $340,9903 bd3 ba1.3k sqft2566 Angels Trumpet Ave #59, North Las Vegas, NV 89081Sold
A local agent can set up tours, give advice and negotiate with sellers.