COMING SOON! SHOWINGS BEGIN JULY 9TH. Exceptional lakefront living in Laurel Lakes! This stunning 5 bedroom, 4.5 bath home offers a gorgeous setting, beautiful curb appeal, and custom architectural interior design. Thoughtfully updated with multiple generous spaces inside and out for everyday living and entertaining. The inside includes a finished basement with surround sound, wet bar, and drop down projector screen. The screened porch overlooks the peaceful lake setting and the truly special fenced in backyard - complete with a slate patio, outdoor kitchen, stacked stone fireplace, and a new dock ready for fishing, kayaking, or quiet evenings by the water. Located in the desirable Laurel Lakes subdivision and Central School district, this home offers the perfect blend of comfort, character, and resort-style living 10 min from downtown Carrollton.
Pending
$685,000
150 Laurel Lakes Dr, Carrollton, GA 30116
5beds
4,736sqft
Single Family Residence
Built in 1991
1.25 Acres Lot
$685,600 Zestimate®
$145/sqft
$19/mo HOA
What's special
Stacked stone fireplaceLakefront livingSlate patioBeautiful curb appealCustom architectural interior designWet barDrop down projector screen
- 12 days |
- 321 |
- 21 |
Likely to sell faster than
Zillow last checked:
Listing updated:
Listed by:
Julie Parrish 770-364-0855,
Metro West Realty Group LLC
Source: GAMLS,MLS#: 10800342
Facts & features
Interior
Bedrooms & bathrooms
- Bedrooms: 5
- Bathrooms: 5
- Full bathrooms: 4
- 1/2 bathrooms: 1
- Main level bathrooms: 1
- Main level bedrooms: 1
Rooms
- Room types: Foyer, Game Room, Great Room, Laundry, Loft, Media Room
Dining room
- Features: Separate Room
Kitchen
- Features: Breakfast Area, Breakfast Bar, Pantry
Heating
- Central
Cooling
- Central Air
Appliances
- Included: Cooktop, Dishwasher, Double Oven
- Laundry: Mud Room
Features
- Bookcases, Double Vanity, High Ceilings, Master On Main Level, Separate Shower, Soaking Tub, Walk-In Closet(s), Wet Bar
- Flooring: Carpet, Hardwood, Tile
- Basement: Bath Finished,Daylight,Finished,Full,Interior Entry
- Number of fireplaces: 3
- Fireplace features: Basement, Family Room, Outside
- Common walls with other units/homes: No Common Walls
Interior area
- Total structure area: 4,736
- Total interior livable area: 4,736 sqft
- Finished area above ground: 2,840
- Finished area below ground: 1,896
Video & virtual tour
Property
Parking
- Parking features: Garage, Kitchen Level, Side/Rear Entrance
- Has garage: Yes
Features
- Levels: Two
- Stories: 2
- Patio & porch: Patio, Porch, Screened
- Exterior features: Dock, Other
- Fencing: Back Yard
- Has view: Yes
- View description: Lake
- Has water view: Yes
- Water view: Lake
- Waterfront features: Lake, Lake Privileges
- Frontage type: Lakefront
Lot
- Size: 1.25 Acres
- Features: Other
Details
- Parcel number: 134 0252
- Special conditions: Covenants/Restrictions
Construction
Type & style
- Home type: SingleFamily
- Architectural style: Traditional
- Property subtype: Single Family Residence
Materials
- Brick, Stucco
- Roof: Composition
Condition
- Resale
- New construction: No
- Year built: 1991
Utilities & green energy
- Sewer: Septic Tank
- Water: Public
- Utilities for property: Cable Available, Electricity Available, High Speed Internet, Natural Gas Available, Phone Available, Water Available
Community & HOA
Community
- Features: Lake
- Subdivision: Laurel Lakes
HOA
- Has HOA: Yes
- Services included: Other
- HOA fee: $225 annually
Location
- Region: Carrollton
Financial & listing details
- Price per square foot: $145/sqft
- Tax assessed value: $768,943
- Annual tax amount: $6,880
- Date on market: 7/9/2026
- Cumulative days on market: 12 days
- Listing agreement: Exclusive Right To Sell
- Listing terms: Cash,Conventional,FHA,VA Loan
- Electric utility on property: Yes
Estimated market value
$685,600
$651,000 - $720,000
$3,408/mo
Price history
| Date | Event | Price |
|---|---|---|
| 7/10/2026 | Pending sale | $685,000$145/sqft |
Source:  GAMLS #10800342 Report a problem GAMLS #10800342 Report a problem | ||
| 7/10/2026 | Listed for sale | $685,000+8%$145/sqft |
Source: GAMLS #10800342 Report a problem | ||
| 11/15/2023 | Sold | $634,000-1.7%$134/sqft |
Source:  FMLS GA #7280204 Report a problem FMLS GA #7280204 Report a problem | ||
| 10/7/2023 | Pending sale | $644,900$136/sqft |
Source: GAMLS #10206615 Report a problem | ||
| 9/25/2023 | Listed for sale | $644,900$136/sqft |
Source:  West Metro BOR #144812 Report a problem West Metro BOR #144812 Report a problem | ||
Public tax history
| Year | Property taxes | Tax assessment |
|---|---|---|
| 2025 | $6,880 +19.9% | $307,577 |
| 2024 | $5,737 -13.7% | $307,577 +9.5% |
| 2023 | $6,650 +16.1% | $280,944 +23% |
| 2022 | $5,729 +767.7% | $228,412 +15.6% |
| 2021 | $660 -82.7% | $197,514 +12.3% |
| 2020 | $3,805 +4.9% | $175,830 +7.1% |
| 2019 | $3,628 +26.6% | $164,098 +35.3% |
| 2018 | $2,866 +0.3% | $121,302 +0.3% |
| 2017 | $2,858 0% | $120,902 |
| 2016 | $2,859 +5% | $120,902 +15.1% |
| 2015 | $2,723 -0.4% | $105,048 |
| 2014 | $2,734 | $105,048 |
| 2013 | -- | -- |
| 2012 | -- | -- |
| 2011 | -- | -- |
| 2010 | -- | -- |
| 2008 | -- | $105,048 |
| 2007 | -- | $105,048 |
| 2006 | -- | $105,048 |
| 2005 | -- | $105,048 +13.2% |
| 2004 | -- | $92,784 |
| 2003 | -- | $92,784 |
| 2002 | -- | $92,784 |
| 2001 | -- | $92,784 |
| 2000 | -- | $92,784 -0.9% |
| 1999 | -- | $93,580 |
Find assessor info on the county website
Monthly payment
Est. payment
Payment breakdown
Explore the cost of this home by adjusting the details. Changes won't be saved.Climate risks
Neighborhood: 30116
Nearby schools
GreatSchools rating
- 8/10Central Elementary SchoolGrades: PK-5Distance: 4.2 mi
- 7/10Central Middle SchoolGrades: 6-8Distance: 4.2 mi
- 8/10Central High SchoolGrades: 9-12Distance: 3.9 mi
Schools provided by the listing agent
- Elementary: Central
- Middle: Central
- High: Central
Source: GAMLS. This data may not be complete. We recommend contacting the local school district to confirm school assignments for this home.
- $668,4004 bd5 ba4.5k sqft138 Laurel Lakes Dr, Carrollton, GA 30116Off Market

- $17,500-- bd-- ba-- sqft31 London Way, Carrollton, GA 30116Off Market
- $599,9005 bd4 ba3.9k sqft149 Laurel Lakes Dr, Carrollton, GA 30116Sold
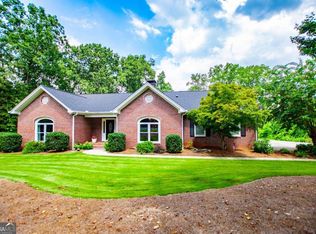
- $517,3003 bd2 ba3k sqft137 Laurel Lakes Dr, Carrollton, GA 30116Off Market
- $947,7004 bd5 ba6k sqft43 London Way, Carrollton, GA 30116Off Market
- $522,1005 bd3 ba4.4k sqft19 London Way, Carrollton, GA 30116Off Market
- $35,000-- bd-- ba-- sqft55 London Way, Carrollton, GA 30116Off Market
- $585,1005 bd4 ba4.9k sqft22 Kitzingen Ct, Carrollton, GA 30116Off Market
A local agent can set up tours, give advice and negotiate with sellers.
Similar homes
- $599,9004 bd5 ba4k sqft36 London Way, Carrollton, GA 30116Active

 MLS ID #10786997, Delores Clark, Georgia West Realty Inc. GAMLS
 - $721,0005 bd4 ba3.6k sqft805 Birkdale Blvd, Carrollton, GA 30116Active
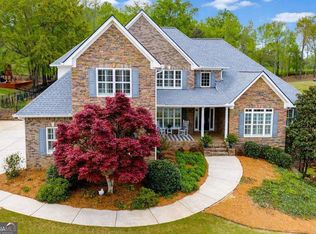 MLS ID #10727452, Julie Parrish, Metro West Realty Group LLC. GAMLS
 - $599,9006 bd5 ba5k sqft302 Shady Valley Dr, Carrollton, GA 30116Active
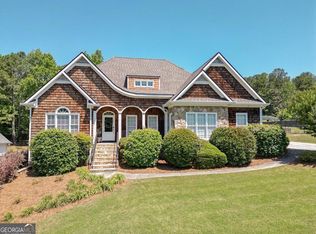 MLS ID #10764388, Shannon Sides, Metro West Realty Group LLC. GAMLS
 - $699,0005 bd5 ba3.8k sqft635 Bonner Rd, Carrollton, GA 30117Active
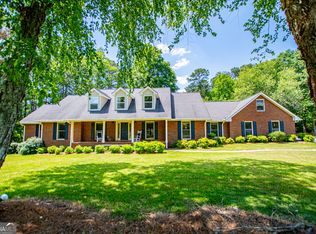 MLS ID #10769577, Mike Mashburn, Metro West Realty Group LLC. GAMLS
 - $724,9004 bd5 ba4.3k sqft102 S Ole Hickory Trl, Carrollton, GA 30117ActiveMLS ID #10774423, Julie Parrish, Metro West Realty Group LLC. GAMLS
- $799,9006 bd7 ba5.8k sqft1745 Stripling Chapel Rd, Carrollton, GA 30116ActiveMLS ID #10716546, Mary Jane Goodson, Georgia West Realty Inc. GAMLS
- $924,5006 bd5 ba5.2k sqft210 Turnberry Cir, Carrollton, GA 30116ActiveMLS ID #10774310, Bekki Smith, Farish Realty & Associates. GAMLS
- $749,0005 bd4 ba3.8k sqft184 Stonegate Trl, Carrollton, GA 30117ActiveMLS ID #10721329, Jessica Womble, Real Broker, LLC. GAMLS
- $699,9004 bd4 ba3k sqft836 Oak Grove Rd, Carrollton, GA 30117ActiveMLS ID #10768644, Paula Waters, Georgia West Realty Inc. GAMLS
- $670,0004 bd5 ba5.2k sqft1084 Magnolia Dr, Villa Rica, GA 30180For Sale
 MLS ID #7793025, Rettro Group, Century 21 Novus Realty. FMLS GA
 - $699,9006 bd4 ba4.4k sqft950 Moss Ferry Rd, Villa Rica, GA 30180ActiveMLS ID #10769113, Dena Wilson, Robert Goolsby Real Estate Group. GAMLS
- $899,0006 bd4 ba5k sqft900 Old Four Notch Rd, Whitesburg, GA 30185ActiveMLS ID #10804134, Yvonne Kidney, Robert Goolsby Real Estate Group. GAMLS
- $389,9004 bd3 ba2.6k sqft127 Greenfield Ct, Carrollton, GA 30116ActiveMLS ID #10801241, Julie Parrish, Metro West Realty Group LLC. GAMLS
- $420,0005 bd3 ba2.7k sqft170 Central Heights Dr, Carrollton, GA 30116ActiveMLS ID #10794361, Cindy A Sellers, T Tritt Realty, LLC. GAMLS
- $689,0004 bd4 ba5.8k sqft301 Stonebridge Blvd, Bremen, GA 30110ActiveMLS ID #10792643, Daniel J Demers, Sell Your Home Services LLC. GAMLS
- $679,9004 bd3 ba4.1k sqft79 Driftwood Ct, Newnan, GA 30263ActiveMLS ID #10791715, Israel Nelson, Drake Realty of Greater Atlanta. GAMLS
- $689,9004 bd3 ba2.5k sqft301 Thomas Wilson Rd, Roopville, GA 30170ActiveMLS ID #10803433, Ashley M Awbrey, Harper Realty. GAMLS
- $699,9905 bd4 ba3.5k sqft496 Genesee Point, Newnan, GA 30263ActiveMLS ID #10799002, Danyelle Williams, Exclusive Realtor Partners. GAMLS
- $750,0005 bd5 ba4.4k sqft7503 Elderberry Dr, Douglasville, GA 30135For SaleMLS ID #7799229, Rosemarie Norton, Southern Homes & Land Realty of Greater Atlanta, LLC. FMLS GA
- $745,0005 bd4 ba3k sqft7738 Post Rd, Winston, GA 30187ActiveMLS ID #10738167, Tanja Fischer, Unlock Realty Group. GAMLS
