La Salle Estates is a gated community minutes away from everything Rockport has to offer. This 3 bedroom, 2.5 bathroom home has the primary suite downstairs. The home has an open concept floorplan with a side yard for relaxing or to walk your pups. There is a 1 car garage and an extra parking spot next to it. Seller is a licensed real estate agent in the State of Texas.
New construction
$435,000
150 Lavaca Cir, Rockport, TX 78382
3beds
1,617sqft
Single Family Residence
Built in 2026
2,561 Square Feet Lot
$-- Zestimate®
$269/sqft
$225/mo HOA
What's special
Open concept floorplanSide yard for relaxingPrimary suite downstairs
- 151 days
- 34
- 6
Zillow last checked:
Listing updated:
Listed by:
Kelly Hancock 832-377-9090,
Key Allegro Real Estate
Source: South Texas MLS,MLS#: 476961 Originating MLS: Corpus Christi
Facts & features
Interior
Bedrooms & bathrooms
- Bedrooms: 3
- Bathrooms: 3
- Full bathrooms: 2
- 1/2 bathrooms: 1
Heating
- Central, Electric
Cooling
- Central Air
Appliances
- Included: Gas Cooktop, Disposal, Refrigerator
- Laundry: Washer Hookup, Dryer Hookup
Features
- Open Floorplan, Other, Split Bedrooms, Window Treatments, Ceiling Fan(s), Kitchen Island
- Flooring: Carpet, Laminate, Terrazzo, Tile
- Windows: Window Coverings
- Has fireplace: No
Interior area
- Total structure area: 1,617
- Total interior livable area: 1,617 sqft
Video & virtual tour
Property
Parking
- Total spaces: 1
- Parking features: Attached, Front Entry, Garage, Other
- Attached garage spaces: 1
Features
- Levels: Two
- Stories: 2
- Patio & porch: Covered, Deck, Patio
- Exterior features: Deck, Other, Landscaping
- Has private pool: Yes
- Pool features: None
- Fencing: Other,Automatic Gate
Lot
- Size: 2,561 Square Feet
- Dimensions: 64 x 93
- Features: Corner Lot, Landscaped, Other
Details
- Additional structures: Cabana
- Parcel number: 3448000043000
- Zoning: Res
- Zoning description: Res
Construction
Type & style
- Home type: SingleFamily
- Architectural style: Traditional
- Property subtype: Single Family Residence
Materials
- HardiPlank Type, Stucco
- Foundation: Slab
- Roof: Shingle
Condition
- New Construction
- New construction: Yes
- Year built: 2026
Utilities & green energy
- Sewer: Public Sewer
- Water: Public
- Utilities for property: Natural Gas Available, Other, Sewer Available, Water Available
Community & HOA
Community
- Features: Common Grounds/Area, Gated
- Security: Gated Community
- Subdivision: La Salle Estates PUD
HOA
- Has HOA: Yes
- Amenities included: Cabana, Clubhouse, Gated, Other, Pool
- Services included: Common Areas, Other
- HOA fee: $225 monthly
Location
- Region: Rockport
Financial & listing details
- Price per square foot: $269/sqft
- Tax assessed value: $114,370
- Date on market: 5/28/2026
- Cumulative days on market: 150 days
- Listing agreement: Exclusive Right To Sell
- Listing terms: Cash,Conventional,Trade
- Road surface type: Concrete
Estimated market value
Not available
Estimated sales range
Not available
Not available
Price history
| Date | Event | Price |
|---|---|---|
| 5/28/2026 | Listed for sale | $435,000$269/sqft |
Source: RPMLS #155335 Report a problem | ||
Public tax history
| Year | Property taxes | Tax assessment |
|---|---|---|
| 2026 | -- | $112,752 +409.8% |
| 2025 | $354 +21% | $22,118 +20% |
| 2024 | $293 +24.8% | $18,432 +20% |
| 2023 | $235 +72% | $15,360 +100% |
| 2022 | $136 +0.8% | $7,680 |
| 2021 | $135 -6.5% | $7,680 |
| 2020 | $145 -3.5% | $7,680 |
| 2019 | $150 | $7,680 |
| 2018 | -- | $7,680 |
| 2017 | -- | $7,680 |
| 2014 | -- | $7,680 |
| 2013 | -- | $7,680 |
| 2012 | -- | $7,680 +208.4% |
| 2011 | -- | $2,490 |
| 2010 | -- | $2,490 |
Find assessor info on the county website
Monthly payment
Est. payment
Payment breakdown
Explore the cost of this home by adjusting the details. Changes won't be saved.Climate risks
Neighborhood: 78382
Nearby schools
Schools provided by the listing agent
- Elementary: Fulton
- Middle: RockportFulton
- High: RockportFulton
- District: RockportFultonISD
Source: South Texas MLS. This data may not be complete. We recommend contacting the local school district to confirm school assignments for this home.
Similar homes
- $495,0003 bd3 ba2.1k sqft120 Marion Dr, Rockport, TX 78382For Sale
 MLS ID #479921, Brianna Myers, Keller Williams Coastal Bend. South Texas MLS
- $445,0004 bd2 ba1.7k sqft108 S Sierra Woods Dr, Rockport, TX 78382For Sale
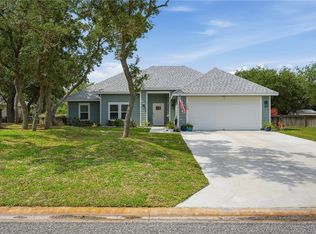 MLS ID #480999, Patsy Owens, LUCE PROPERTIES. South Texas MLS
- $430,0004 bd2 ba2k sqft405 Cascades, Rockport, TX 78382For Sale
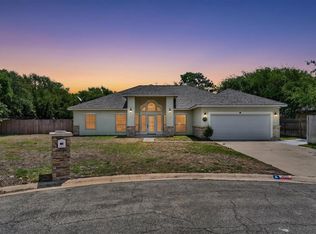 MLS ID #481814, William Maxwell, LUCE PROPERTIES. South Texas MLS
- $380,0003 bd2 ba1.1k sqft171 Paradise Dr, Rockport, TX 78382For Sale
 MLS ID #484254, Krystal Reid, The Ron Brown Company. South Texas MLS
- $392,5003 bd2 ba1.2k sqft111 PARADISE DR, Rockport, TX 78382For Sale
 MLS ID #2025217, Carlos Mendoza TREC #632982, Real Broker, LLC. LERA MLS
