Skip main navigation
Closed
  • $651,300

    150 Lee Woods Drive, Kingston, NY 12401

    3beds
    1,820sqft
    Single Family Residence
    Built in 1989
    2.93 Acres Lot
    $651,300 Zestimate®
    $358/sqft
    $3,601 Estimated rent

    Home value

    $651,300

    $612,000 - $697,000

    $3,601/mo

    Zestimate® history
    Loading
    Loading...

    Owner options

    List your home for rent

    $3,601/mo

    Rent Zestimate®

    Find your next renter with Zillow Rental Manager. Plus, with online applications, you can quickly screen prospective tenants – for free.

    Learn more

    $3,601/mo

    Rent Zestimate®

    Refinance and save

    $4,368/mo

    Est. payment

    Refinancing to a lower rate could help reduce your monthly payments and save thousands over the life of the loan.

    See today's rates

    $4,368/mo

    Est. payment

    Explore your selling options

    Work with a Zillow partner agent

    Leverage their expertise and Zillow's premium Showcase listings to get your home seen by more buyers.

    Get started

    List with your own agent

    Get your home in front of millions of buyers by listing it on Zillow.

    Learn how to do it

    Sell it yourself

    Take full control of how buyers see your home on Zillow by listing For Sale by Owner (FSBO).

    List your home

    What's special

    Ample lawn spacePark-like woodsFrench doorsLaundry roomGreat corner tubLarge u-shaped kitchenAdditional parking

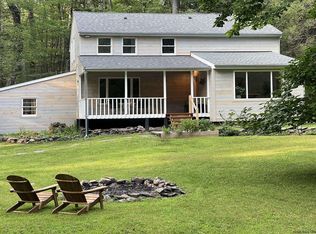
    Wend down a long private driveway at the end of a quiet country cul-de-sac to find privacy, and a pristine and peaceful property. This simple two-story home is sited smack in the middle of 2.93 acres (and it feels like 5!). Outside is a barn/studio (with heat and electric) that has been used as an artist studio. It could be an in-house business, private therapy studio, a yoga or exercise space, or a place to write your next novel. Here’s a space to make your dreams a reality. This studio building is tucked away and surrounded by park-like woods, grasses, and ample lawn space around the house. Go ahead — run wild here — as no one will ever know. The front entryway has an additional side closet with a bench, and hooks for a "drop space", and leads you into a convenient circular flow, and tons of room to roam. The 1st floor features a den/office that could also double as an additional 1st floor bedroom. The large U-shaped kitchen and open dining area basks in the natural light pouring through a large glass sliding door that provides easy access to a big (maintenance free) deck that spans the entire length of the house. This provides great flow for entertaining inside and out. Here’s a place to dine al fresco, or a perch to watch friends and pets play and frolic on the lawns and woods just below. The large living room also opens onto the deck. There’s a fireplace and windows galore. Down the hall between the LR and Kitchen is a laundry room and a sweet half-bath. Upstairs is currently being used as a huge main suite with French doors to a "dressing" room, however, it was originally 3 bedrooms. the third bedroom is currently being used as an arts & crafts studio. The main ensuite bathroom has a great corner tub where you can relax and enjoy the views out the window to the green forest and the blue sky beyond. There are many options to reconfigure the upstairs and use the bedrooms in any way that suits you. The lower level is a large, full basement with a full bath. One section is being used as a gym, and there is additional space for overflow guests, a family room, or post-exercise relaxation. Lots of storage space in the basement and in the loft above the studio. The paved driveway and additional parking make this a snap in any weather, no matter how many guests you invite. You're in the country yet conveniently located between Woodstock, Kingston, and Stone Ridge. Go visit the Spillway waterfall just down the road or watch the herons and eagles enjoying the Ashokan reservoir just a few minutes away. Two and a half hours to NYC. A pleasure to see and show. Enjoy.

    This property is not currently displayed as for sale or rent on Zillow. This may be different from what's on other websites or public sources.

    Zillow last checked:

    Listing updated:

    Listed by:

    Sharon Breslau 845-901-6978,

    BHHS HUDSON VALLEY PROP-WDST

    Bought with:

    George Denise, 10301201204

    Keller Williams Realty HV Nort

    Source: HVCRMLS,MLS#: 20231590MLS Logo

    Facts & features

    Interior

    Bedrooms & bathrooms
    • Bedrooms: 3
    • Bathrooms: 3
    • Full bathrooms: 2
    • 1/2 bathrooms: 1
    Basement
    • Level: Basement
    Dining room
    • Level: First
    Kitchen
    • Level: First
    Living room
    • Level: First
    Utility room
    • Level: First
    Heating
    • Baseboard, Electric
    Cooling
    • Ceiling Fan(s), Ductless
    Appliances
    • Included: Water Heater, Washer, Refrigerator, Range, Electric Water Heater, Dryer, Dishwasher
    Features
    • High Speed Internet, Kitchen Island, Vaulted Ceiling(s), Other
    • Flooring: Carpet, Ceramic Tile, Hardwood, Laminate
    • Windows: Insulated Windows
    • Basement: Crawl Space,Finished,Partial
    • Has fireplace: Yes
    • Fireplace features: Living Room, Masonry
    Interior area
    • Total structure area: 1,820
    • Total interior livable area: 1,820 sqft

    Property

    Features
    • Stories: 2
    • Patio & porch: Deck
    Lot
    • Size: 2.93 Acres
    • Dimensions: 2.93 Acres
    • Features: Gentle Sloping, Meadow, Private, Wooded
    Details
    • Additional structures: Outbuilding, Other
    • Parcel number: 513400464111
    • Zoning description: R
    • Other equipment: Air Purifier

    Construction

    Type & style
    • Home type: SingleFamily
    • Property subtype: Single Family Residence
    Materials
    • Frame, Vinyl Siding
    • Roof: Asphalt,Shingle
    Condition
    • Year built: 1989

    Utilities & green energy

    • Electric: 200+ Amp Service
    • Sewer: Septic Tank
    • Water: Well

    Community & HOA

    Location
    • Region: Kingston

    Financial & listing details

    • Price per square foot: $358/sqft
    • Tax assessed value: $253,000
    • Annual tax amount: $6,069
    • Date on market: 6/7/2023
    • Road surface type: Asphalt

    Price history

    DateEventPrice
    9/28/2023Listing removed--
    Source: BHHS broker feed Report a problem
    8/18/2023Pending sale$549,000$302/sqft
    Source: BHHS broker feed #20231590 Report a problem
    8/17/2023Sold$549,000$302/sqft
    Source: HVCRMLS #20231590 Report a problem
    7/24/2023Pending sale$549,000$302/sqft
    Source: BHHS broker feed #20231590 Report a problem
    7/24/2023Contingent$549,000$302/sqft
    Source: HVCRMLS #20231590 Report a problem
    6/16/2023Pending sale$549,000$302/sqft
    Source: HVCRMLS #20231590 Report a problem
    6/8/2023Listed for sale$549,000$302/sqft
    Source: HVCRMLS #20231590 Report a problem

    Public tax history

    YearProperty taxesTax assessment
    2025-- $323,300
    2024-- $323,300 +27.8%
    2023-- $253,000
    2022-- $253,000
    2021-- $253,000
    2020-- $253,000 +10%
    2019-- $230,000
    2018-- $230,000
    2017$5,322 $230,000
    2016-- $230,000
    2015-- $230,000
    2014-- $230,000
    2013-- $230,000 -11.9%
    2011-- $261,000
    2010-- $261,000
    2009-- $261,000
    2008-- $261,000
    2007-- $261,000
    2006-- $261,000
    2005-- $261,000 +63.1%
    2004-- $160,000
    2003-- $160,000 +6.7%
    2002-- $150,000
    2001-- $150,000 +951.9%
    2000-- $14,260
    Find assessor info on the county website

    Neighborhood: 12401

    Nearby schools

    GreatSchools rating
    Get a cash offer in 3 minutes
    Find out how much your home could sell for in as little as 3 minutes with a no-obligation cash offer.
    Estimated market value
    $651,300
    Get a cash offer in 3 minutes
    Find out how much your home could sell for in as little as 3 minutes with a no-obligation cash offer.
    Estimated market value
    $651,300