Silver Spurs Ranch welcome you to, quiet mornings, stunning sunsets, and wide-open possibilities that are part of everyday life. Step inside to an open-concept floor plan designed to impress. Recessed lighting creates a warm, inviting atmosphere, while the modern kitchen serves as the heart of the home — complete with a refrigerator, dishwasher, range, spacious island, and abundant cabinetry. Whether you're entertaining guests or enjoying a quiet evening at home, this space is made for gathering. The primary suite offers a private retreat with a walk-in closet and a relaxing en-suite bath. Three additional bedrooms provide the flexibility you need for guests, a home office, gym, or hobby space. Outside, you'll find even more to love: a 2-car carport, smart panel skirting, large decks, stylish wainscoting, rain gutters, private well and septic, and the added confidence of a 1-year manufacturer’s warranty. With room to roam, room for animals, and room to truly live, this property delivers the perfect blend of comfort, style, and freedom.
FHA, VA, USDA, and Conventional are all welcome!
All information is believed accurate but not guaranteed. Buyer and buyer’s agent are responsible for independently verifying all details, including construction status, lot dimensions, easements, school district, and subdivision restrictions. Completion status must be confirmed prior to inspections. Images may depict a model residence and or include digitally enhanced or AI-generated elements; actual property may vary.
Sold
Price Unknown
150 Leech Rd, Poolville, TX 76487
4beds
1,790sqft
Manufactured Home, Single Family Residence
Built in 2024
2.43 Acres Lot
$299,200 Zestimate®
$--/sqft
$-- Estimated rent
Home value
$299,200
Estimated sales range
Not available
Not available
Zestimate® history
Owner options
List your home for rent
Find your next renter with Zillow Rental Manager. Plus, with online applications, you can quickly screen prospective tenants – for free.
Refinance and save
Refinancing to a lower rate could help reduce your monthly payments and save thousands over the life of the loan.
Explore your selling options
Work with a Zillow partner agent
Leverage their expertise and Zillow's premium Showcase listings to get your home seen by more buyers.
Get startedList with your own agent
Get your home in front of millions of buyers by listing it on Zillow.
Learn how to do itSell it yourself
Take full control of how buyers see your home on Zillow by listing For Sale by Owner (FSBO).
List your homeWhat's special
Zillow last checked:
Listing updated:
Listed by:
Jasmine Sellers 0709601 (940)389-2782,
House Brokerage 817-718-2202
Bought with:
Non-NTREIS MLS Licensee
NON MLS
Source: NTREIS,MLS#: 21207939
Facts & features
Interior
Bedrooms & bathrooms
- Bedrooms: 4
- Bathrooms: 2
- Full bathrooms: 2
Primary bedroom
- Features: En Suite Bathroom, Walk-In Closet(s)
- Level: First
- Dimensions: 17 x 12
Bedroom
- Level: First
- Dimensions: 10 x 12
Bedroom
- Level: First
- Dimensions: 10 x 12
Bedroom
- Level: First
- Dimensions: 10 x 12
Dining room
- Level: First
- Dimensions: 9 x 12
Family room
- Level: First
- Dimensions: 15 x 12
Kitchen
- Features: Built-in Features, Kitchen Island
- Level: First
- Dimensions: 0 x 0
Living room
- Level: First
- Dimensions: 19 x 12
Utility room
- Level: First
- Dimensions: 0 x 0
Heating
- Central, Electric
Cooling
- Central Air, Electric
Appliances
- Included: Dishwasher, Electric Range, Electric Water Heater, Refrigerator
- Laundry: Dryer Hookup, ElectricDryer Hookup, Laundry in Utility Room
Features
- Built-in Features, Decorative/Designer Lighting Fixtures, Kitchen Island, Open Floorplan, Pantry, Walk-In Closet(s)
- Flooring: Linoleum
- Has basement: No
- Has fireplace: No
Interior area
- Total interior livable area: 1,790 sqft
Property
Parking
- Total spaces: 2
- Parking features: Covered, Carport, Detached Carport, Driveway, Gravel
- Carport spaces: 2
Features
- Levels: One
- Stories: 1
- Patio & porch: Rear Porch, Front Porch, Patio, Covered, Deck
- Exterior features: Deck, Rain Gutters
- Pool features: None
Lot
- Size: 2.43 Acres
- Features: Acreage, Corner Lot
Details
- Parcel number: R000130052
Construction
Type & style
- Home type: MobileManufactured
- Property subtype: Manufactured Home, Single Family Residence
- Attached to another structure: Yes
Materials
- Other
- Foundation: Pillar/Post/Pier
- Roof: Composition
Condition
- Year built: 2024
Utilities & green energy
- Sewer: Private Sewer, Septic Tank
- Water: Private, Well
- Utilities for property: Electricity Available, Overhead Utilities, Sewer Available, Septic Available, Water Available
Community & HOA
Community
- Features: Community Mailbox
- Security: Smoke Detector(s)
- Subdivision: Silver Spurs Ranch
HOA
- Has HOA: No
Location
- Region: Poolville
Financial & listing details
- Date on market: 3/13/2026
- Cumulative days on market: 367 days
- Listing terms: Cash,Conventional,FHA,USDA Loan,VA Loan
- Exclusions: locks, signs, temporary watering system, temporary security system
Price history
| Date | Event | Price |
|---|---|---|
| 7/10/2026 | Sold | -- |
Source: NTREIS #21207939 Report a problem | ||
| 3/13/2026 | Pending sale | $303,990+6.3%$170/sqft |
Source: NTREIS #21207939 Report a problem | ||
| 3/13/2026 | Listing removed | $285,990$160/sqft |
Source: NTREIS #21172167 Report a problem | ||
| 2/16/2026 | Listed for sale | $285,990$160/sqft |
Source: NTREIS #21172167 Report a problem | ||
| 2/1/2026 | Listing removed | $285,990$160/sqft |
Source: NTREIS #21078947 Report a problem | ||
| 12/24/2025 | Price change | $285,990-1.4%$160/sqft |
Source: NTREIS #21078947 Report a problem | ||
| 10/6/2025 | Listed for sale | $289,990-1%$162/sqft |
Source: NTREIS #21078947 Report a problem | ||
| 10/2/2025 | Listing removed | $292,990$164/sqft |
Source: NTREIS #20846998 Report a problem | ||
| 2/18/2025 | Listed for sale | $292,990$164/sqft |
Source: NTREIS #20846998 Report a problem | ||
Public tax history
Tax history is unavailable.
Neighborhood: 76487
Nearby homes
- $--4 bd2 ba1.4k sqft370 Leech Rd, Poolville, TX 76487Sold
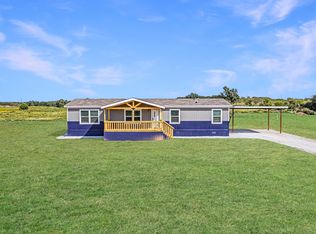
- $254,200-- bd-- ba2.1k sqft320 Leech Rd, Poolville, TX 76487Off Market
- $385,0003 bd2 ba1.9k sqft210 Leech Rd, Poolville, TX 76487Pending
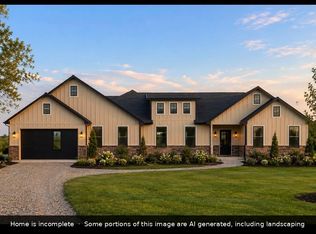
- $--4 bd2 ba1.4k sqft1000 Carnagie Rd, Poolville, TX 76487Sold
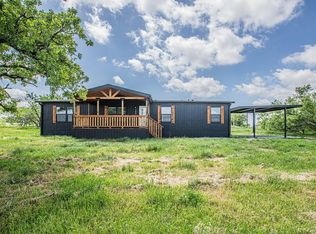
- $256,000-- bd-- ba1.5k sqft4883 Lone Star Rd, Poolville, TX 76487Off Market
- $293,100-- bd-- ba2.6k sqft4703 Lone Star Rd, Poolville, TX 76487Off Market
- $385,0003 bd2 ba1.9k sqft1001 Carnagie Rd, Poolville, TX 76487New Construction
- $675,0004 bd3 ba2.2k sqft4600 Lone Star Rd, Poolville, TX 76487For Sale
Nearby schools
GreatSchools rating
- 4/10Poolville Elementary SchoolGrades: PK-5Distance: 4.3 mi
- 4/10Poolville Junior High SchoolGrades: 6-8Distance: 4.3 mi
- 4/10Poolville High SchoolGrades: 9-12Distance: 3.4 mi
Schools provided by the listing agent
- Elementary: Poolville
- Middle: Poolville
- High: Poolville
- District: Poolville ISD
Source: NTREIS. This data may not be complete. We recommend contacting the local school district to confirm school assignments for this home.
Get a cash offer in 3 minutes
Find out how much your home could sell for in as little as 3 minutes with a no-obligation cash offer.
Estimated market value
$299,200
Get a cash offer in 3 minutes
Find out how much your home could sell for in as little as 3 minutes with a no-obligation cash offer.
Estimated market value
$299,200
- Texas
- Parker County
- Poolville
- 76487
- 150 Leech Rd
