Skip main navigation
Closed
  • $765,030

    150 Lindbergh Dr NE, Atlanta, GA 30305

    4beds
    2,228sqft
    Single Family Residence, Residential
    Built in 1946
    0.29 Acres Lot
    $914,100 Zestimate®
    $343/sqft
    $5,334 Estimated rent

    Home value

    $914,100

    $850,000 - $987,000

    $5,334/mo

    Zestimate® history
    Loading
    Loading...

    Owner options

    List your home for rent

    $5,334/mo

    Rent Zestimate®

    Find your next renter with Zillow Rental Manager. Plus, with online applications, you can quickly screen prospective tenants – for free.

    Learn more

    $5,334/mo

    Rent Zestimate®

    Refinance and save

    $4,650/mo

    Est. payment

    Refinancing to a lower rate could help reduce your monthly payments and save thousands over the life of the loan.

    See today's rates

    $4,650/mo

    Est. payment

    Explore your selling options

    Work with a Zillow partner agent

    Leverage their expertise and Zillow's premium Showcase listings to get your home seen by more buyers.

    Get started

    List with your own agent

    Get your home in front of millions of buyers by listing it on Zillow.

    Learn how to do it

    Sell it yourself

    Take full control of how buyers see your home on Zillow by listing For Sale by Owner (FSBO).

    List your home

    What's special

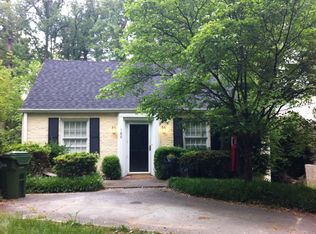
    This classic 1940’s white brick bungalow with New HVAC in 2022 and New roof in 2020 delivers light filled rooms, original hardwoods, expanded owner’s suite, fully finished terrace level with 2 full baths, gated off street parking and private fenced yards. An easy stroll to Buckhead's Duck Pond, Peachtree Hills Park or nearby Garden Hills Pool, shops, restaurants, and Atlanta’s Design District. Located on the edge of Peachtree Heights, this charmer welcomes you with arched doorways, thick moldings, a dining room washed with natural light, cozy living room with masonry fireplace, attached sunroom, and efficient kitchen with stainless steel appliances with side door access. The expanded owner’s suite features a custom walk-in closet shelving system, En-suite bath with matching vanities, soaking tub and separate shower. The terrace level showcases a private living level with wet-bar, bedroom / home office with En-suite full bath, and separate laundry with additional half bath. French doors expand outdoors to a stone covered patio full of privacy and perfect for entertaining while overlooking a large flat, fenced backyard and oversized parking pad. With so many conveniences and private schooling moments away, this prime location won’t last long!

    Zillow last checked:

    Listing updated:

    Listing Provided by:

    THE DEBBIE LEONARD GROUP,

    Keller Williams Realty Peachtree Rd.,

    ERIC PETERSON,

    Keller Williams Realty Peachtree Rd.

    Bought with:

    ERIC PETERSON, 229800

    Keller Williams Realty Peachtree Rd.

    Source: FMLS GA,MLS#: 7214077MLS Logo

    Facts & features

    Interior

    Bedrooms & bathrooms
    • Bedrooms: 4
    • Bathrooms: 4
    • Full bathrooms: 3
    • 1/2 bathrooms: 1
    • Main level bathrooms: 2
    • Main level bedrooms: 3
    Primary bedroom
    • Features: In-Law Floorplan, Master on Main
    • Level: In-Law Floorplan, Master on Main
    Bedroom
    • Features: In-Law Floorplan, Master on Main
    Primary bathroom
    • Features: Double Vanity, Separate His/Hers, Separate Tub/Shower, Soaking Tub
    Dining room
    • Features: Separate Dining Room
    Kitchen
    • Features: Cabinets White, Solid Surface Counters
    Heating
    • Forced Air, Natural Gas, Zoned
    Cooling
    • Ceiling Fan(s), Central Air, Zoned
    Appliances
    • Included: Dishwasher, Disposal, Gas Range, Gas Water Heater, Microwave, Refrigerator, Self Cleaning Oven
    • Laundry: In Basement, Laundry Room
    Features
    • Double Vanity, Entrance Foyer, High Ceilings 9 ft Main, High Speed Internet, Walk-In Closet(s), Wet Bar
    • Flooring: Hardwood
    • Windows: Wood Frames
    • Basement: Bath/Stubbed,Daylight,Exterior Entry,Finished,Finished Bath,Interior Entry
    • Number of fireplaces: 1
    • Fireplace features: Gas Log, Gas Starter, Living Room, Masonry
    • Common walls with other units/homes: No Common Walls
    Interior area
    • Total structure area: 2,228
    • Total interior livable area: 2,228 sqft

    Property

    Parking
    • Total spaces: 3
    • Parking features: Driveway, Parking Pad
    • Has uncovered spaces: Yes
    Accessibility
    • Accessibility features: None
    Features
    • Levels: One
    • Stories: 1
    • Patio & porch: Covered, Deck, Patio
    • Exterior features: Private Yard, No Dock
    • Pool features: None
    • Spa features: None
    • Fencing: Back Yard,Fenced,Front Yard,Wood
    • Has view: Yes
    • View description: Other
    • Waterfront features: None
    • Body of water: None
    Lot
    • Size: 0.29 Acres
    • Features: Back Yard, Landscaped, Private
    Details
    • Additional structures: None
    • Parcel number: 17 010100110207
    • Other equipment: Dehumidifier
    • Horse amenities: None

    Construction

    Type & style
    • Home type: SingleFamily
    • Architectural style: Bungalow,Traditional
    • Property subtype: Single Family Residence, Residential
    Materials
    • Brick 4 Sides
    • Foundation: None
    • Roof: Composition
    Condition
    • Resale
    • New construction: No
    • Year built: 1946

    Utilities & green energy

    • Electric: 110 Volts, 220 Volts in Laundry
    • Sewer: Public Sewer
    • Water: Public
    • Utilities for property: Cable Available, Electricity Available, Natural Gas Available, Sewer Available, Water Available
    Green energy
    • Energy efficient items: Thermostat
    • Energy generation: None
    • Water conservation: Low-Flow Fixtures

    Community & neighborhood

    Security
    • Security features: Security System Owned, Smoke Detector(s)
    Community
    • Community features: Near Public Transport, Near Schools, Near Shopping, Park, Playground, Pool, Public Transportation, Restaurant, Sidewalks, Street Lights
    Location
    • Region: Atlanta
    • Subdivision: Garden Hills Peachtree Heights East

    HOA & financial

    HOA
    • Has HOA: No

    Other

    Other facts
    • Road surface type: Asphalt

    Price history

    DateEventPrice
    7/25/2023Sold$765,030-4.3%$343/sqft
    Source: FMLS GA #7214077 Report a problem
    7/10/2023Pending sale$799,000$359/sqft
    Source: GAMLS #10173713 Report a problem
    6/22/2023Listed for sale$799,000+64.7%$359/sqft
    Source: GAMLS #10173713 Report a problem
    5/10/2013Sold$485,000-3%$218/sqft
    Source: Public Record Report a problem
    4/4/2013Pending sale$499,900$224/sqft
    Source: Harry Norman, Realtors #5119607 Report a problem
    3/11/2013Listed for sale$499,900+36.2%$224/sqft
    Source: Harry Norman, Realtors #5119607 Report a problem
    6/22/2004Sold$367,000+8.6%$165/sqft
    Source: Public Record Report a problem
    2/15/2001Sold$338,000+22.7%$152/sqft
    Source: Public Record Report a problem
    6/5/1998Sold$275,500+62.1%$124/sqft
    Source: Public Record Report a problem
    3/7/1995Sold$170,000$76/sqft
    Source: Public Record Report a problem

    Public tax history

    YearProperty taxesTax assessment
    2024$10,649 +76.1%$306,000 +12.9%
    2023$6,047 -23.5%$271,080
    2022$7,907 +8.7%$271,080 +10%
    2021$7,275 -26.4%$246,360 +3.1%
    2020$9,890 +20.6%$238,880 +1.8%
    2019$8,201 $234,680 +2.4%
    2018$8,201 $229,160 +37.6%
    2017$8,201 +27.6%$166,560 +0.3%
    2016$6,426 +7.7%$166,120 +6.9%
    2015$5,966 +4.6%$155,360
    2014$5,704 +4.3%$155,360 +1.6%
    2013$5,471 +18.5%$152,840 +15.1%
    2012$4,618 $132,760
    2011-- $132,760
    2010$4,796 $132,760 -8.3%
    2009-- $144,720
    2008-- $144,720 -0.1%
    2007-- $144,840
    2005-- $144,840 +7.4%
    2004-- $134,920 +5.4%
    2003$4,730 $128,000 +3.2%
    2002-- $124,000 +16.7%
    2001$4,572 $106,280

    Find assessor info on the county website

    Neighborhood: Peachtree Heights East

    Nearby schools

    GreatSchools rating
    Schools provided by the listing agent
    • Elementary: Garden Hills
    • Middle: Willis A. Sutton
    • High: North Atlanta

    Source: FMLS GA. This data may not be complete. We recommend contacting the local school district to confirm school assignments for this home.

    Get a cash offer in 3 minutes
    Find out how much your home could sell for in as little as 3 minutes with a no-obligation cash offer.
    Estimated market value
    $914,100
    Get a cash offer in 3 minutes
    Find out how much your home could sell for in as little as 3 minutes with a no-obligation cash offer.
    Estimated market value
    $914,100