Skip main navigation
Off market
Street View
  • $552,900

    150 Linden Ave, Hamden, CT 06518

    3beds
    2,851sqft
    SingleFamily
    Built in 1960
    0.57 Acres Lot
    $552,900 Zestimate®
    $194/sqft
    $4,678 Estimated rent

    Home value

    $552,900

    $525,000 - $586,000

    $4,678/mo

    Zestimate® history
    Loading
    Loading...

    Owner options

    List your home for rent

    $4,678/mo

    Rent Zestimate®

    Find your next renter with Zillow Rental Manager. Plus, with online applications, you can quickly screen prospective tenants – for free.

    Learn more

    $4,678/mo

    Rent Zestimate®

    Refinance and save

    $3,943/mo

    Est. payment

    Refinancing to a lower rate could help reduce your monthly payments and save thousands over the life of the loan.

    See today's rates

    $3,943/mo

    Est. payment

    Explore your selling options

    Work with a Zillow partner agent

    Leverage their expertise and Zillow's premium Showcase listings to get your home seen by more buyers.

    Get started

    List with your own agent

    Get your home in front of millions of buyers by listing it on Zillow.

    Learn how to do it

    Sell it yourself

    Take full control of how buyers see your home on Zillow by listing For Sale by Owner (FSBO).

    List your home

    What's special

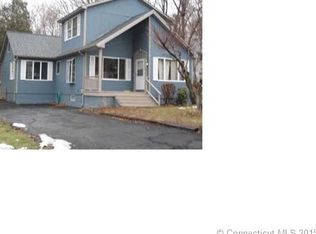
    Wonderful Mount Carmel location at end of cul-de-sac! Totally updated 3 possible 4 bedroom and 4 full bath expanded ranch! 2 bedrooms on the first floor and a primary bedroom suite on the second floor includes a full bathroom, walk-in closet, and balcony. Contemporary open floor plan includes living room with fireplace, updated kitchen with stainless steel appliances and granite countertops, a breakfast room/informal dining area, formal dining room. The first-floor sunroom has walls of windows that overlook a huge deck and pool area, with a convenient full bath. This home features vaulted ceilings, recessed lighting, skylights, hardwood floors, 2 fireplaces, and a full basement! The basement has a recreation room with fireplace, closet & full bath that may be used as a possible 4th bedroom. Backyard oasis with vinyl fencing, expansive decking, and a pool for summertime. 14 x 16 shed, gas on-demand heat & hot water, most mechanicals are 4 years old or less. Move in and relax, everything is done!! This street has sidewalks and is close to Quinnipiac university, Yale, SCSU, i-91, i-95, Merritt and Wilbur Cross parkway, 90 minutes to NYC and 30 minutes to Hartford.

    This property is off market, which means it's not currently listed for sale or rent on Zillow. This may be different from what's available on other websites or public sources.
    Facts & features

    Interior

    Bedrooms & bathrooms
    • Bedrooms: 3
    • Bathrooms: 4
    • Full bathrooms: 4
    Heating
    • Baseboard, Gas
    Cooling
    • Wall
    Appliances
    • Included: Dishwasher, Microwave, Range / Oven, Refrigerator
    • Laundry: Lower Level, washer/dryer not staying
    Features
    • Wired for Data, Open Floorplan, Auto Garage Door Opener
    • Windows: Thermopane Windows
    • Basement: Unfinished
    • Has fireplace: Yes
    Interior area
    • Total interior livable area: 2,851 sqft
    • Finished area below ground: 682

    Property

    Parking
    • Total spaces: 2
    • Parking features: Garage - Attached
    Features
    • Patio & porch: Deck
    • Exterior features: Wood
    • Pool features: Above Ground
    • Waterfront features: Not Applicable
    Lot
    • Size: 0.57 Acres
    • Features: Cul-de-Sac
    Details
    • Parcel number: HAMDM2830B163L000000
    • Zoning: R4

    Construction

    Type & style
    • Home type: SingleFamily
    • Architectural style: Ranch
    Materials
    • Roof: Asphalt
    Condition
    • Year built: 1960

    Utilities & green energy

    • Sewer: Public Sewer
    • Water: Public Water Connected

    Community & neighborhood

    Location
    • Region: Hamden

    HOA & financial

    Other financial information
    • Total actual rent: 410900

    Other

    Other facts
    • Sewer: Public Sewer
    • Heating: Baseboard, Natural Gas
    • Zoning: R4
    • Appliances: Dishwasher, Refrigerator, Microwave, Gas Range
    • FireplaceYN: true
    • Roof: Asphalt
    • ArchitecturalStyle: Ranch
    • GarageYN: true
    • Basement: Partially Finished, Full With Walk-Out
    • AssociationYN: 0
    • HeatingYN: true
    • PatioAndPorchFeatures: Deck
    • FireplacesTotal: 2
    • RoomsTotal: 10
    • ConstructionMaterials: Frame, Wood Siding
    • CurrentFinancing: Conventional
    • LotFeatures: Cul-de-Sac
    • PoolFeatures: Above Ground
    • Cooling: Wall Unit(s), Ceiling Fan(s)
    • LaundryFeatures: Lower Level, washer/dryer not staying
    • BelowGradeFinishedArea: 682
    • InteriorFeatures: Wired for Data, Open Floorplan, Auto Garage Door Opener
    • YearBuiltSource: Public Records
    • WindowFeatures: Thermopane Windows
    • FoundationDetails: Concrete
    • WaterSource: Public Water Connected
    • WaterfrontFeatures: Not Applicable
    • ParkingFeatures: Under House Garage
    • MlsStatus: Show
    • TotalActualRent: 410900.00
    • TaxAnnualAmount: 8660

    Price history

    DateEventPrice
    12/14/2020Sold$412,000+0.3%$145/sqft
    Source: Smart MLS #170336103 Report a problem
    9/23/2020Pending sale$410,900$144/sqft
    Source: Calcagni Real Estate #170336103 Report a problem
    9/14/2020Listed for sale$410,900+183.4%$144/sqft
    Source: Calcagni Real Estate #170336103 Report a problem
    11/30/2015Sold$145,000-2%$51/sqft
    Source: Smart MLS #N10094221 Report a problem
    11/19/2015Pending sale$147,900$52/sqft
    Source: Homepath #N10094221 Report a problem
    11/14/2015Listed for sale$147,900-53.6%$52/sqft
    Source: Homepath #N10094221 Report a problem
    5/15/2012Listing removed$319,000$112/sqft
    Source: Alliance Realty NE, LLC #G608563 Report a problem
    2/18/2012Price change$319,000-11.1%$112/sqft
    Source: Alliance Realty NE, LLC #G608563 Report a problem
    11/30/2011Listed for sale$359,000+12.2%$126/sqft
    Source: Alliance Realty NE, LLC #G608563 Report a problem
    10/10/2007Sold$320,000$112/sqft
    Source: Public Record Report a problem

    Public tax history

    YearProperty taxesTax assessment
    2025$16,495 +41.3%$317,940 +51.5%
    2024$11,674 -12%$209,930 -10.8%
    2023$13,268 +1.6%$235,340
    2022$13,057 +5.8%$235,340
    2021$12,341 0%$235,340 +41.3%
    2020$12,341 +51.6%$166,600
    2019$8,140 +1.9%$166,600
    2018$7,990 +11.4%$166,600 +5.2%
    2017$7,170 -0.2%$158,410
    2016$7,185 +3%$158,410 -7.2%
    2015$6,978 +2.4%$170,730
    2014$6,817 +2.5%$170,730
    2013$6,648 +4.8%$170,730
    2012$6,341 +6.8%$170,730
    2011$5,936 +8.9%$170,730 -7.8%
    2010$5,449 +0%$185,220
    2009$5,447 0%$185,220
    2008$5,449 +1.1%$185,220
    2007$5,390 +4.1%$185,220
    2006$5,177 +6%$185,220 +63.9%
    2005$4,885 +15%$112,980
    2003$4,249 +9.1%$112,980
    2001$3,893 $112,980

    Find assessor info on the county website

    Neighborhood: 06518

    Nearby schools

    GreatSchools rating
    Schools provided by the listing agent
    • Elementary: Bear Path
    • High: Hamden

    Source: The MLS. This data may not be complete. We recommend contacting the local school district to confirm school assignments for this home.

    Get pre-qualified for a loan
    At Zillow Home Loans, we can pre-qualify you in as little as 5 minutes with no impact to your credit score.

    An equal housing lender. NMLS #10287.

    Sell for more on Zillow
    Get a Zillow Showcase℠ listing at no additional cost and you could sell for .
    $552,900
    2% more
    +$11,058
    With Zillow Showcase(estimated)
    $563,958