Welcome to 150 Lindsey Drive, a delightful split-foyer home nestled on a large 3/4-acre lot in the well-established neighborhood of Tuscawilla Hills, Charles Town, WV. This home offers a peaceful setting surrounded by mature trees and meticulous landscaping, providing both privacy and scenic views. This residence features 3 bedrooms and 2 full baths, creating a comfortable and spacious environment for family living. As you enter the home, the upper level welcomes you with an open layout where natural light fills the space through large windows. The kitchen and dining area are perfect for family gatherings, overlooking the serene outdoor backdrop. The lower level of the home hosts a cozy family room, complete with a wood-burning fireplace that adds warmth and charm during cooler evenings. This space is ideal for relaxing with family or entertaining guests. A full bathroom on this level adds convenience. Tuscawilla Hills is renowned for its friendly community and beautiful surroundings, offering residents a tranquil lifestyle with the convenience of nearby amenities. The neighborhood is just minutes away from historic Charles Town, WV, known for its rich heritage, vibrant local culture, and attractions such as the Charles Town Races and Hollywood Casino. Residents enjoy easy access to local schools, shopping, dining, and recreational activities, making it an ideal place for those seeking a blend of suburban tranquility and community engagement. This property at 150 Lindsey Drive is more than just a house; it’s a place to call home in a community that values nature, history, and connectivity. Don’t miss the opportunity to own a piece of Tuscawilla Hills, where every day feels like a retreat.
Sold for $301,000
$301,000
150 Lindsey Dr, Charles Town, WV 25414
3beds
1,002sqft
Single Family Residence
Built in 1976
0.87 Acres Lot
$344,700 Zestimate®
$300/sqft
$1,851 Estimated rent
Home value
$344,700
$327,000 - $362,000
$1,851/mo
Zestimate® history
Owner options
List your home for rent
$1,851/mo
Rent Zestimate®
Find your next renter with Zillow Rental Manager. Plus, with online applications, you can quickly screen prospective tenants – for free.
$1,851/mo
Rent Zestimate®
Refinance and save
$1,805/mo
Est. payment
Refinancing to a lower rate could help reduce your monthly payments and save thousands over the life of the loan.
$1,805/mo
Est. payment
Explore your selling options
Work with a Zillow partner agent
Leverage their expertise and Zillow's premium Showcase listings to get your home seen by more buyers.
Get startedList with your own agent
Get your home in front of millions of buyers by listing it on Zillow.
Learn how to do itSell it yourself
Take full control of how buyers see your home on Zillow by listing For Sale by Owner (FSBO).
List your homeWhat's special
Zillow last checked:
Listing updated:
Listed by:
Carolyn Young 703-261-9190,
Samson Properties,
Listing Team: The Carolyn Young Team, Co-Listing Team: The Carolyn Young Team,Co-Listing Agent: Heather Stauffer 301-395-2953,
Samson Properties
Bought with:
Liz Owings
RE/MAX Roots
Source: Bright MLS,MLS#: WVJF2012196
Facts & features
Interior
Bedrooms & bathrooms
- Bedrooms: 3
- Bathrooms: 2
- Full bathrooms: 2
Rooms
- Room types: Dining Room, Bedroom 2, Bedroom 3, Kitchen, Game Room, Family Room, Foyer, Laundry, Bathroom 1, Bathroom 2
Basement
- Area: 0
Heating
- Forced Air, Electric, Wood
Cooling
- Ceiling Fan(s), Central Air, Electric
Appliances
- Included: Microwave, Dishwasher, Disposal, Refrigerator, Ice Maker, Oven/Range - Electric, Oven/Range - Gas, Oven, Water Heater
- Laundry: Has Laundry, Laundry Room
Features
- Combination Kitchen/Dining
- Windows: Screens
- Basement: Connecting Stairway,Exterior Entry,Rear Entrance,Full,Finished,Interior Entry
- Number of fireplaces: 1
- Fireplace features: Wood Burning
Interior area
- Total structure area: 1,002
- Total interior livable area: 1,002 sqft
- Finished area above ground: 1,002
- Finished area below ground: 0
Property
Parking
- Total spaces: 3
- Parking features: Surface, Off Street, Driveway
- Uncovered spaces: 3
Accessibility
- Accessibility features: None
Features
- Levels: Split Foyer,Two
- Stories: 2
- Exterior features: Lighting, Rain Gutters, Sidewalks
- Pool features: None
Lot
- Size: 0.87 Acres
Details
- Additional structures: Above Grade, Below Grade
- Parcel number: 02 11A006300000000
- Zoning: 101
- Special conditions: Standard
Construction
Type & style
- Home type: SingleFamily
- Property subtype: Single Family Residence
Materials
- Combination, Brick
- Foundation: Concrete Perimeter
Condition
- New construction: No
- Year built: 1976
Details
- Builder model: SPLIT FOYER
Utilities & green energy
- Sewer: Public Sewer
- Water: Public
Community & HOA
Community
- Security: Smoke Detector(s)
- Subdivision: Tuscawilla Hills
HOA
- Has HOA: Yes
- HOA fee: $20 annually
- HOA name: TUSCAWILLA HILLS
Location
- Region: Charles Town
- Municipality: Charles Town
Financial & listing details
- Price per square foot: $300/sqft
- Tax assessed value: $233,800
- Annual tax amount: $953
- Date on market: 5/30/2024
- Listing agreement: Exclusive Right To Sell
- Ownership: Fee Simple
Price history
| Date | Event | Price |
|---|---|---|
| 7/25/2024 | Sold | $301,000+0.5%$300/sqft |
Source:  Bright MLS #WVJF2012196 Report a problem Bright MLS #WVJF2012196 Report a problem | ||
| 6/17/2024 | Contingent | $299,500$299/sqft |
Source: Bright MLS #WVJF2012196 Report a problem | ||
| 6/10/2024 | Price change | $299,500-3.4%$299/sqft |
Source: Bright MLS #WVJF2012196 Report a problem | ||
| 5/30/2024 | Listed for sale | $310,000+26.6%$309/sqft |
Source: Bright MLS #WVJF2012196 Report a problem | ||
| 8/17/2006 | Sold | $244,900$244/sqft |
Source: Public Record Report a problem | ||
Public tax history
| Year | Property taxes | Tax assessment |
|---|---|---|
| 2025 | $1,821 +2.8% | $156,700 +3.6% |
| 2024 | $1,771 +2.5% | $151,300 +2.3% |
| 2023 | $1,727 +3.3% | $147,900 +5.4% |
| 2022 | $1,672 | $140,300 +22.5% |
| 2021 | -- | $114,500 -0.7% |
| 2020 | -- | $115,300 -0.3% |
| 2019 | $1,341 +12.9% | $115,600 +14.3% |
| 2018 | $1,188 +4.6% | $101,100 +4.6% |
| 2017 | $1,136 -0.4% | $96,700 -0.7% |
| 2016 | $1,141 +2.2% | $97,400 +2.7% |
| 2015 | $1,117 +2.6% | $94,800 +2.4% |
| 2014 | $1,089 -13.4% | $92,600 +0.8% |
| 2013 | $1,257 | $91,900 +5.4% |
| 2012 | $1,257 +22.8% | $87,200 -3.5% |
| 2011 | $1,024 -18.6% | $90,400 -20.1% |
| 2010 | $1,257 -10.9% | $113,200 -14% |
| 2009 | $1,412 -18.4% | $131,700 -17% |
| 2008 | $1,731 -2.1% | $158,600 +0.3% |
| 2007 | $1,769 +27.1% | $158,100 +37% |
| 2006 | $1,392 +49.4% | $115,400 +55.4% |
| 2005 | $931 | $74,280 |
| 2004 | -- | $74,280 |
| 2003 | -- | $74,280 +2.7% |
| 2002 | -- | $72,360 +16.4% |
| 2001 | -- | $62,160 |
Find assessor info on the county website
Neighborhood: 25414
Nearby homes
- $429,5003 bd2 ba1.3k sqft124 Lindsey Dr, Charles Town, WV 25414Off Market
- $408,3003 bd2 ba1.7k sqft1573 Tuscawilla Dr, Charles Town, WV 25414Off Market
- $375,0003 bd2 ba1.8k sqft1545 Tuscawilla Dr, Charles Town, WV 25414For Sale
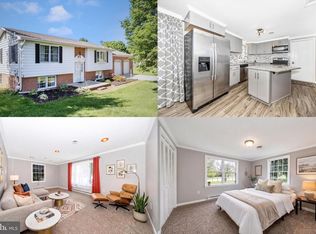
- $298,7003 bd1 ba1.1k sqft1467 Tuscawilla Dr, Charles Town, WV 25414Off Market
- $379,8003 bd4 ba2.7k sqft102 Lindsey Dr, Charles Town, WV 25414Off Market
- $351,5003 bd1 ba1.2k sqft1513 Tuscawilla Dr, Charles Town, WV 25414Off Market
- $453,0004 bd3 ba2.4k sqft179 Lindsey Dr, Charles Town, WV 25414Off Market
- $371,2003 bd2 ba1.9k sqft1443 Tuscawilla Dr, Charles Town, WV 25414Off Market
Nearby schools
GreatSchools rating
- NAPage Jackson Elementary SchoolGrades: PK-2Distance: 1.5 mi
- 5/10Charles Town Middle SchoolGrades: 6-8Distance: 2.7 mi
- 3/10Washington High SchoolGrades: 9-12Distance: 1.8 mi
Schools provided by the listing agent
- Elementary: Page Jackson
- Middle: Charles Town
- High: Washington
- District: Jefferson County Schools
Source: Bright MLS. This data may not be complete. We recommend contacting the local school district to confirm school assignments for this home.
Get a cash offer in 3 minutes
Find out how much your home could sell for in as little as 3 minutes with a no-obligation cash offer.
Estimated market value
$344,700
Get a cash offer in 3 minutes
Find out how much your home could sell for in as little as 3 minutes with a no-obligation cash offer.
Estimated market value
$344,700
- West Virginia
- Jefferson County
- Charles Town
- 25414
- 150 Lindsey Dr
Nearby cities
Nearby zip codes
Other Charles Town Topics
