Skip main navigation
Off market
  • Price Unknown

    150 Logan Ave #713, Toronto, ON M4M 0E4

    2beds
    647sqft
    Apartment
    Built in ----
    -- sqft lot
    $-- Zestimate®
    C$--/sqft
    C$2,464 Estimated rent

    Home value

    Not available

    Estimated sales range

    Not available

    Not available

    Loading
    Loading...

    Owner options

    List your home for rent

    C$2,464/mo

    Rent Zestimate®

    Find your next renter with Zillow Rental Manager. Plus, with online applications, you can quickly screen prospective tenants – for free.

    Learn more

    C$2,464/mo

    Rent Zestimate®

    Refinance and save

    Refinancing to a lower rate could help reduce your monthly payments and save thousands over the life of the loan.

    See today's rates

    Explore your selling options

    Work with a Zillow partner agent

    Leverage their expertise and Zillow's premium Showcase listings to get your home seen by more buyers.

    Get started

    List with your own agent

    Get your home in front of millions of buyers by listing it on Zillow.

    Learn how to do it

    Sell it yourself

    Take full control of how buyers see your home on Zillow by listing For Sale by Owner (FSBO).

    List your home

    What's special

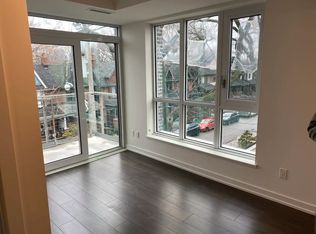
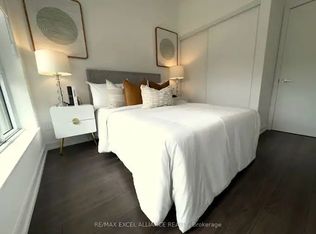
    Over 650 square foot interior, spacious one-bedroom plus large den/study/can be used as 2nd bedroom, two bathroom condo with large balcony. Sleek, modern kitchen with integrated high-end appliances. The living and dining area leads onto a spacious additional 60 square foot balcony extending your living space and offering plenty sunlight and a view. The primary bedroom features a 3-piece ensuite bathroom and a generously sized closet, ensuring both comfort and convenience. The den features a built-in closet plus an adjacent 4-piece bathroom. A newly built exceptional residential gem nestled in the heart of Leslieville. Location is key and this doesn't disappoint, with a walk score of 95 you'll find yourself moments away from an array of Toronto's finest dining options and charming parks. This luxurious condo has all you need to live in the city with 24 hr concierge, designer amenities including rooftop party room, terrace with BBQ's and fire-pits, gym, co-working space and more. Steps to the best of Queen Street east including restaurants, shops, bars, parks and easy transit access. Storage locker included. Condo located on 7th floor. Building has 8 floors. Can be rented for minimum 6 months rental term, 12 months or longer if preferred. Thank you for your interest. Owner pays for water. Renter is responsible for electricity. Last month's rent due at signing. No smoking allowed. Small pets permitted.

    This property is off market, which means it's not currently listed for sale or rent on Zillow. This may be different from what's available on other websites or public sources.

    Zillow last checked:

    Listing updated:

    Source: Zillow Rentals

    Facts & features

    Interior

    Bedrooms & bathrooms
    • Bedrooms: 2
    • Bathrooms: 2
    • Full bathrooms: 2
    Rooms
    • Room types: Family Room
    Heating
    • Forced Air
    Cooling
    • Central Air
    Appliances
    • Included: Dishwasher, Dryer, Freezer, Microwave, Refrigerator, Washer
    • Laundry: In Unit
    Features
    • Flooring: Hardwood
    Interior area
    • Total interior livable area: 647 sqft

    Property

    Parking
    • Details: Contact manager
    Features
    • Exterior features: Bicycle storage, Common workspace area, Electricity not included in rent, Heating system: Forced Air, Party Room, Pet wash area, Rooftop Deck, Water included in rent

    Construction

    Type & style
    • Home type: Apartment
    • Property subtype: Apartment
    Materials
    • Brick, Concrete

    Utilities & green energy

    • Utilities for property: Water

    Community & HOA

    Community
    • Features: Fitness Center
    • Deposit fee: C$2,400
    HOA
    • Amenities included: Fitness Center
    Location
    • Region: Toronto

    Financial & listing details

    • Date on market: 10/15/2024
    • Lease term: 1 Year

    Price history

    DateEventPrice
    1/21/2025Listing removedC$2,400C$4/sqft
    Source: Zillow Rentals Report a problem
    1/14/2025Listed for saleC$675,000C$1,043/sqft
    Source: TRREB #E11922846 Report a problem
    11/25/2024Price changeC$2,400-4%C$4/sqft
    Source: Zillow Rentals Report a problem
    11/5/2024Price changeC$2,500-3.8%C$4/sqft
    Source: Zillow Rentals Report a problem
    10/20/2024Price changeC$2,600+8.3%C$4/sqft
    Source: Zillow Rentals Report a problem
    10/18/2024Price changeC$2,400-4%C$4/sqft
    Source: Zillow Rentals Report a problem
    10/17/2024Price changeC$2,500-3.8%C$4/sqft
    Source: Zillow Rentals Report a problem
    10/15/2024Listed for rentC$2,600C$4/sqft
    Source: Zillow Rentals Report a problem
    10/20/2023Listing removed--
    Source: Zillow Rentals Report a problem
    9/29/2023Price changeC$2,600-3.7%C$4/sqft
    Source: Zillow Rentals Report a problem
    9/7/2023Price changeC$2,699-1.9%C$4/sqft
    Source: Zillow Rentals Report a problem
    8/29/2023Listed for rentC$2,750C$4/sqft
    Source: Zillow Rentals Report a problem

    Public tax history

    Tax history is unavailable.

    Neighborhood: South Riverdale

    Nearby schools

    GreatSchools rating

    No schools nearby

    We couldn't find any schools near this home.